Individual offering
 Transform Your Garage.Find Your Zen.Begin Your Project
What it changes
Room for another part of your life.
A garage can accommodate work, fitness, or hobbies while continuing to serve the household. We plan the activity, its equipment, and the transition between uses so the additional space is comfortable and practical to use.
Begin your projectBefore the products
The decisions that shape the result.
Make changing uses manageable
A desk and exercise area may share floor space at different times. Movable furniture, lockable casters, and accessible equipment storage can make the transition easier when their movement is planned from the start.
Preserve everyday access
Parking, the route into the house, mechanical equipment, and stored belongings still need space. We check the activity area with the rest of the garage in use, rather than treating it as a separate room.
Plan for comfort
Light, heat, airflow, noise, privacy, and power influence whether an area will be used regularly. We identify these needs alongside the layout and explain what the project would need to address.
From selection to use
How the work comes together.
Understand the activity
Discuss who will use the area, the equipment involved, and how it fits into the household’s routine.
Develop the layout
Check furniture positions, storage, movement, and the clear space needed for each activity.
Bring the elements together
Source and install the work surfaces, storage, and supporting elements agreed for the project.
Set up for daily use
Arrange the area and demonstrate how it can change between activities while keeping belongings accessible.
After Installation
Return furniture, equipment, and supplies to their designated places after use so the area is ready for its next activity. As interests or routines change, we can help adjust the layout, storage, and supporting details.
Garage Zen project · In practice
A workspace that makes room for fitness.
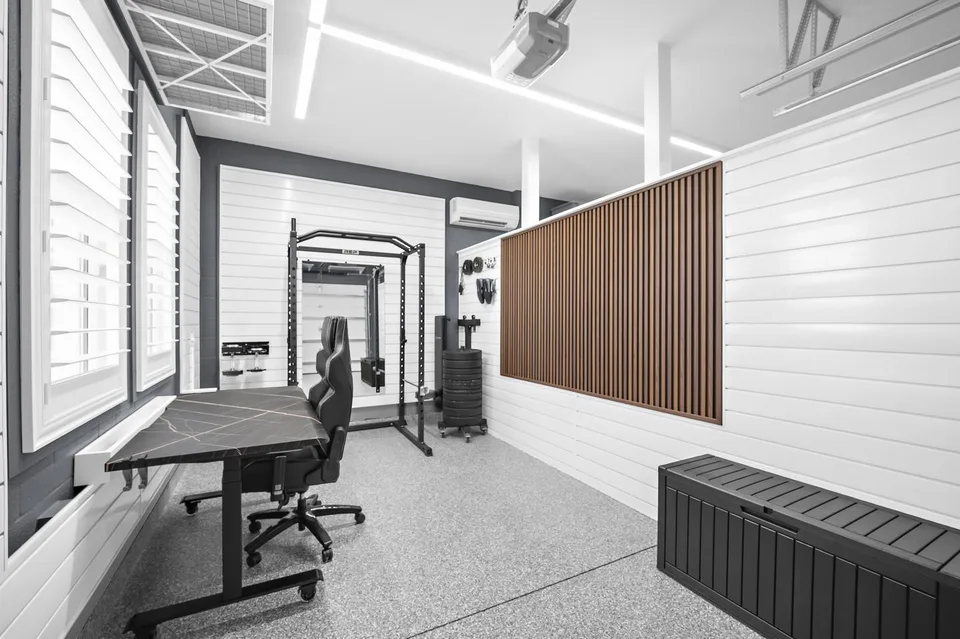
A desk on lockable casters and a movable chair let the work area change with the day. The partition provides a professional backdrop, while the opening above supports the mini-split’s ability to serve both sides.
Explore this projectQuestions, answered
Details before you decide.
How is parking preserved alongside an activity area?
We plan around parking where it is a priority, then check what will fit. Vehicle size, equipment, and space to use the activity area all matter. We show you the practical tradeoffs before settling on a layout.
How does an activity area differ from a garage conversion?
A workspace within the garage is different from converting it to living space. Garage Zen can plan an activity zone; work that creates habitable space or requires licensing or permits needs the appropriate qualified professionals.
How are cooling and airflow considered?
We consider comfort, airflow, and equipment access as part of the layout. If HVAC work is needed, an appropriately qualified professional handles sizing, installation, and technical requirements. We coordinate that work with the garage plan.
How can the area remain flexible?
We give the activity a defined place and plan where its furniture and supplies will go between uses. Movable elements can help when they are comfortable to handle and have somewhere to be stored. The arrangement should be straightforward to maintain alongside the garage’s other uses.
What informs the layout of a garage fitness area?
The equipment, the people using it, and the space needed for each exercise guide the plan. We review dimensions and what needs to remain set up, then consider movement, storage, lighting, and comfort around it.
Begin with the room
Start with what this part of the garage needs to do.
You do not need a product list or a finished brief. Share the priorities, and Joe will help identify the right scope.