Individual offering
 Transform Your Garage.Find Your Zen.Begin Your Project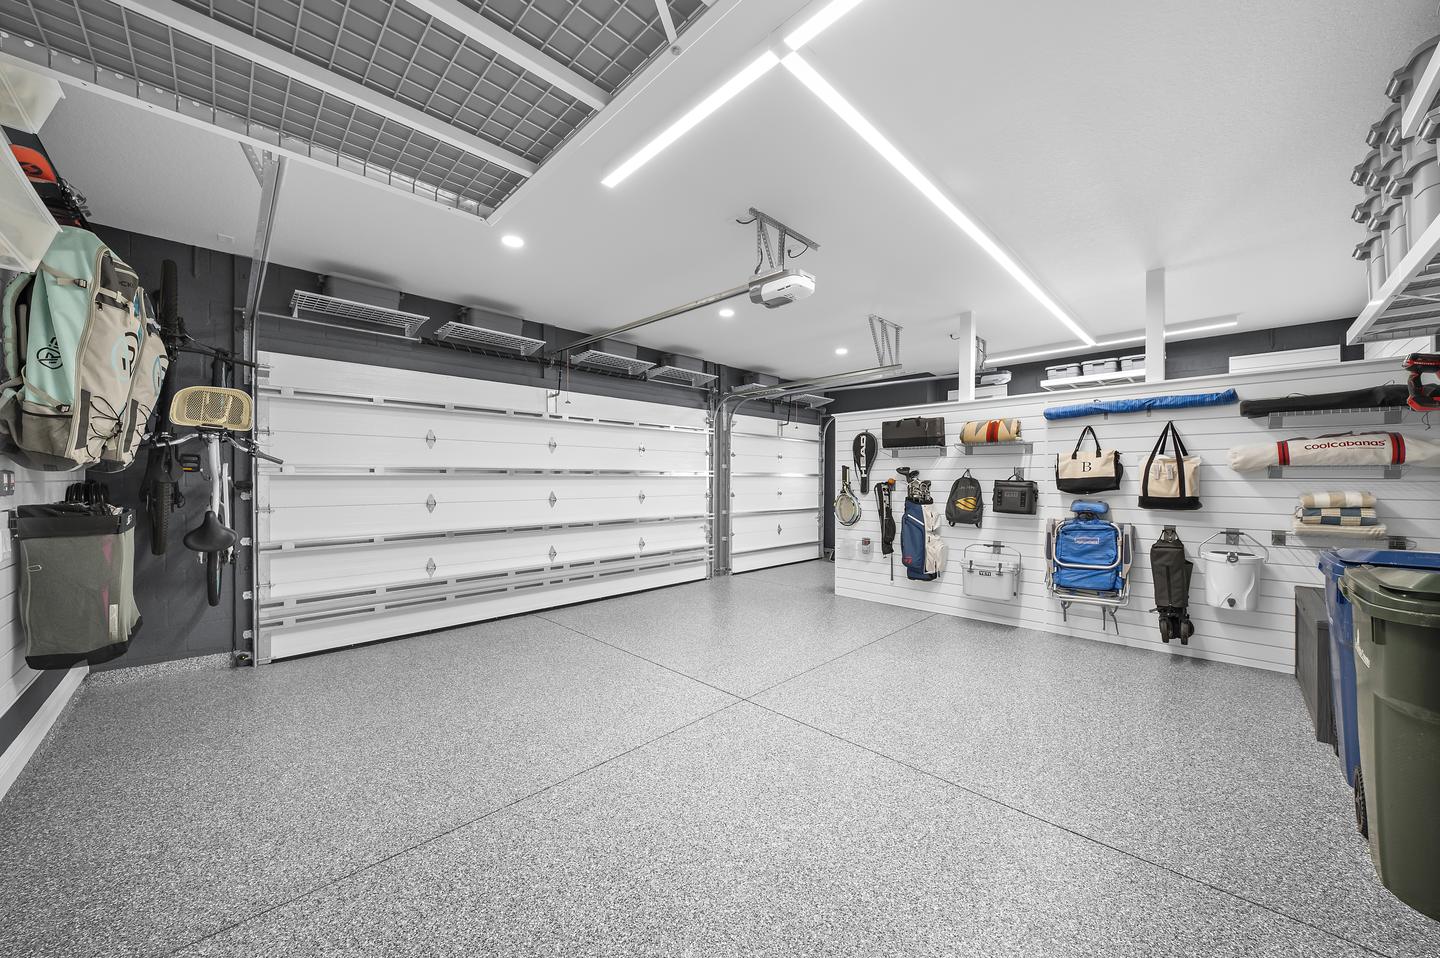
What it changes
Useful light throughout the room.
Lighting should make parking comfortable, storage easy to identify, and work areas practical to use. We plan fixture placement and light quality around those activities, accounting for the shadows cast by doors, shelving, and the person using the space.
Begin your projectBefore the products
The decisions that shape the result.
Match the light to the activity
A workbench, parking bay, and exercise area benefit from different lighting arrangements. We consider where you stand, which doors open, and how belongings are stored so light reaches the places it is needed.
Balance visibility and comfort
Color temperature, distribution, and glare influence how the room feels. We review those qualities alongside wall finishes, floor reflectivity, and any work or fitness area to create useful light without an overly clinical effect.
Allow for doors and storage
Open doors, tracks, bins, and shelves can interrupt light or obstruct fixture access. We plan around their positions and movement, while identifying the power and control arrangements the lighting will need.
From selection to use
How the work comes together.
Review the existing light
Identify dim areas, glare, and obstructions during the room’s normal use.
Develop the fixture layout
Select fixture locations and light characteristics for parking, storage, and activities.
Source and install
Order the selected fixtures and carry out the Garage Zen installation agreed for the project.
Check the finished room
Review the light with storage in place, explain the controls, and confirm access for cleaning and maintenance.
After Installation
Keep fixtures accessible for cleaning and service. Moving overhead storage later should not obstruct lighting or safe access.
Garage Zen project · In practice
Light across the parking and storage areas.
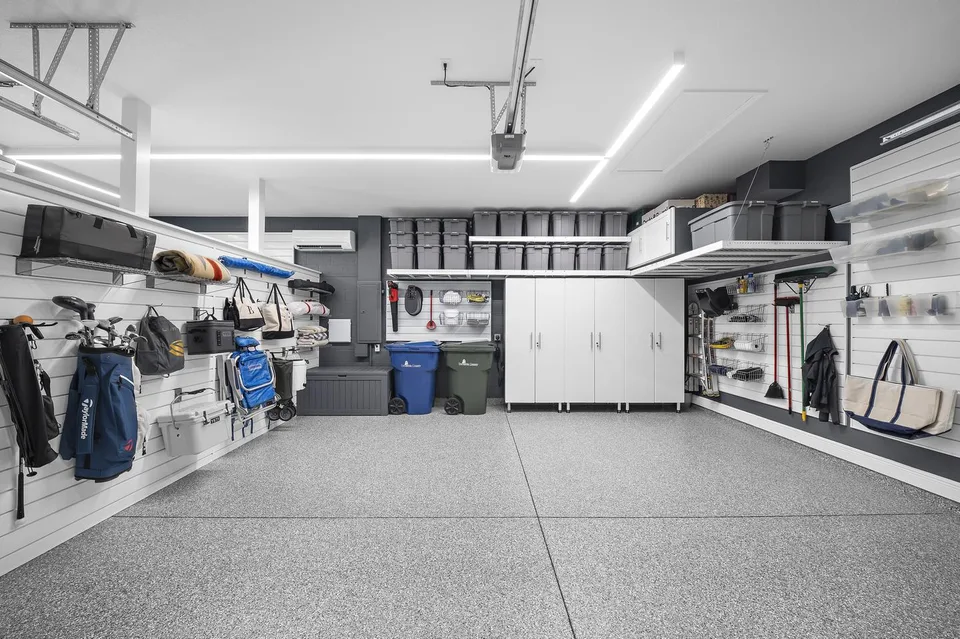
The project combined selected linear lighting with licensed electrical work for wiring and recessed lighting. Garage Zen connected those decisions to the layout of the workspace, gym, parking, and storage.
Explore this projectQuestions, answered
Details before you decide.
How can lighting reduce shadows in working areas?
Brightness and placement both matter. Shelves, an open garage door, or the person at a workbench can block even a bright fixture. We review those conditions before recommending changes to light output, fixture position, or both.
Who handles lighting installation and electrical changes?
Garage Zen plans and sources the lighting and handles installation within its scope. New wiring, circuits, and fixture work requiring a licensed electrician are handled by an appropriate qualified partner. We identify those responsibilities before the work begins.
Can the workspace and parking area use different lighting?
Yes, where the room and electrical setup allow it. We can consider task lighting, light quality, and separate controls for different activities while keeping the overall room visually consistent.
How do overhead shelves affect the plan?
Shelves and bins can cast shadows or block access to a fixture. We plan their positions alongside the lighting and check the garage door when it is open, so the finished arrangement works in use.
Can existing fixtures be incorporated into the plan?
Yes, if they serve the room well. We review what is working and what is missing, then recommend whether to keep, move, supplement, or replace the existing fixtures.
Begin with the room
Start with what this part of the garage needs to do.
You do not need a product list or a finished brief. Share the priorities, and Joe will help identify the right scope.