Designed as a whole.
We design the layout around your vehicles, belongings, activities, and household routines so they coexist comfortably.
 Transform Your Garage.Find Your Zen.Begin Your Project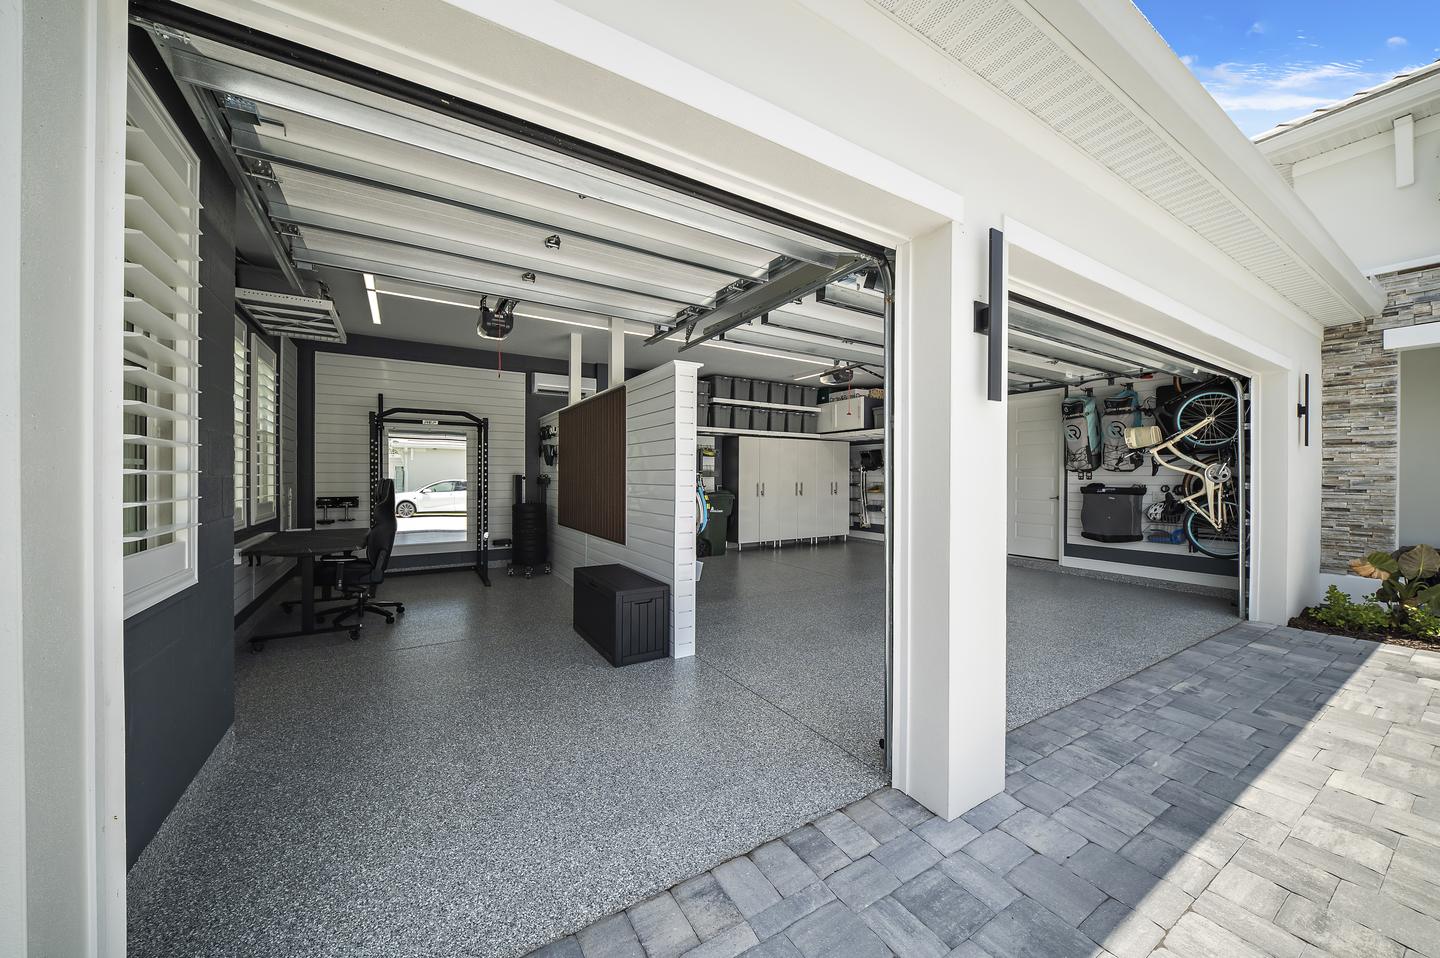
Why Garage Zen
We give this hardworking room the same thought and care as the rest of your home.
We design the layout around your vehicles, belongings, activities, and household routines so they coexist comfortably.
We coordinate spacing, proportions, and finishes so the room feels connected rather than assembled one decision at a time.
We give the same attention to what you see and what you quietly depend on, and take personal responsibility for the quality of the finished room.
The real measure of a garage is how it serves you once everything is back in place. We deliver a garage that is satisfying to look at, natural to live with, and flexible enough to adapt as life changes.
How we help
We help you choose the right combination of improvements, whether you are rethinking the whole garage or making a few focused changes.
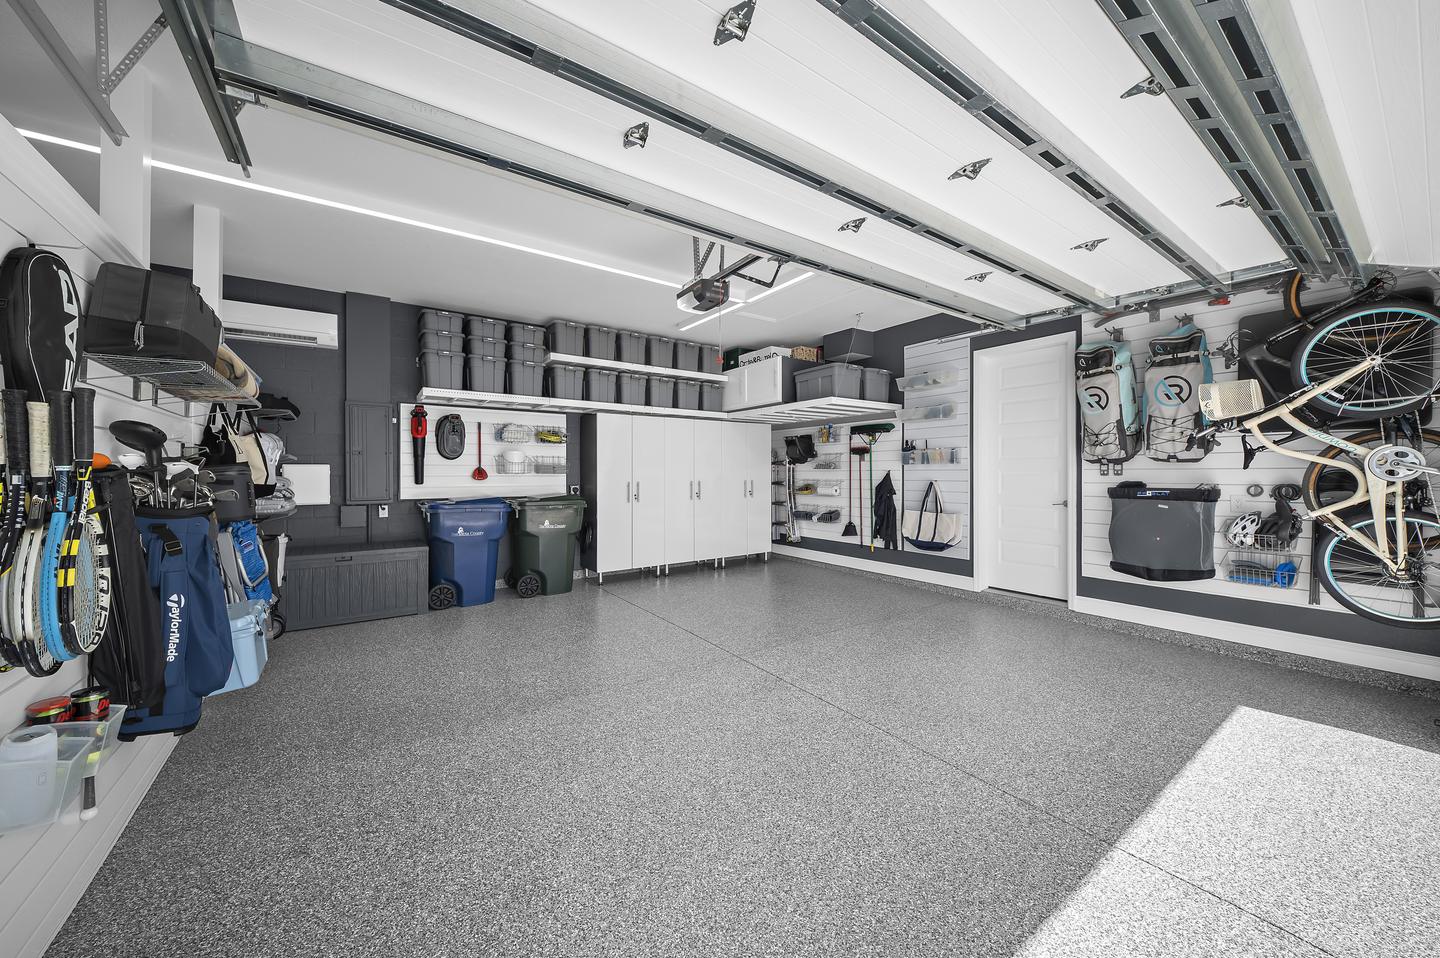
For a garage with several competing needs, we develop one plan for its layout, finishes, storage, and activities. We then source and install the selected improvements and organize the finished space to make better use of the room.
Explore transformations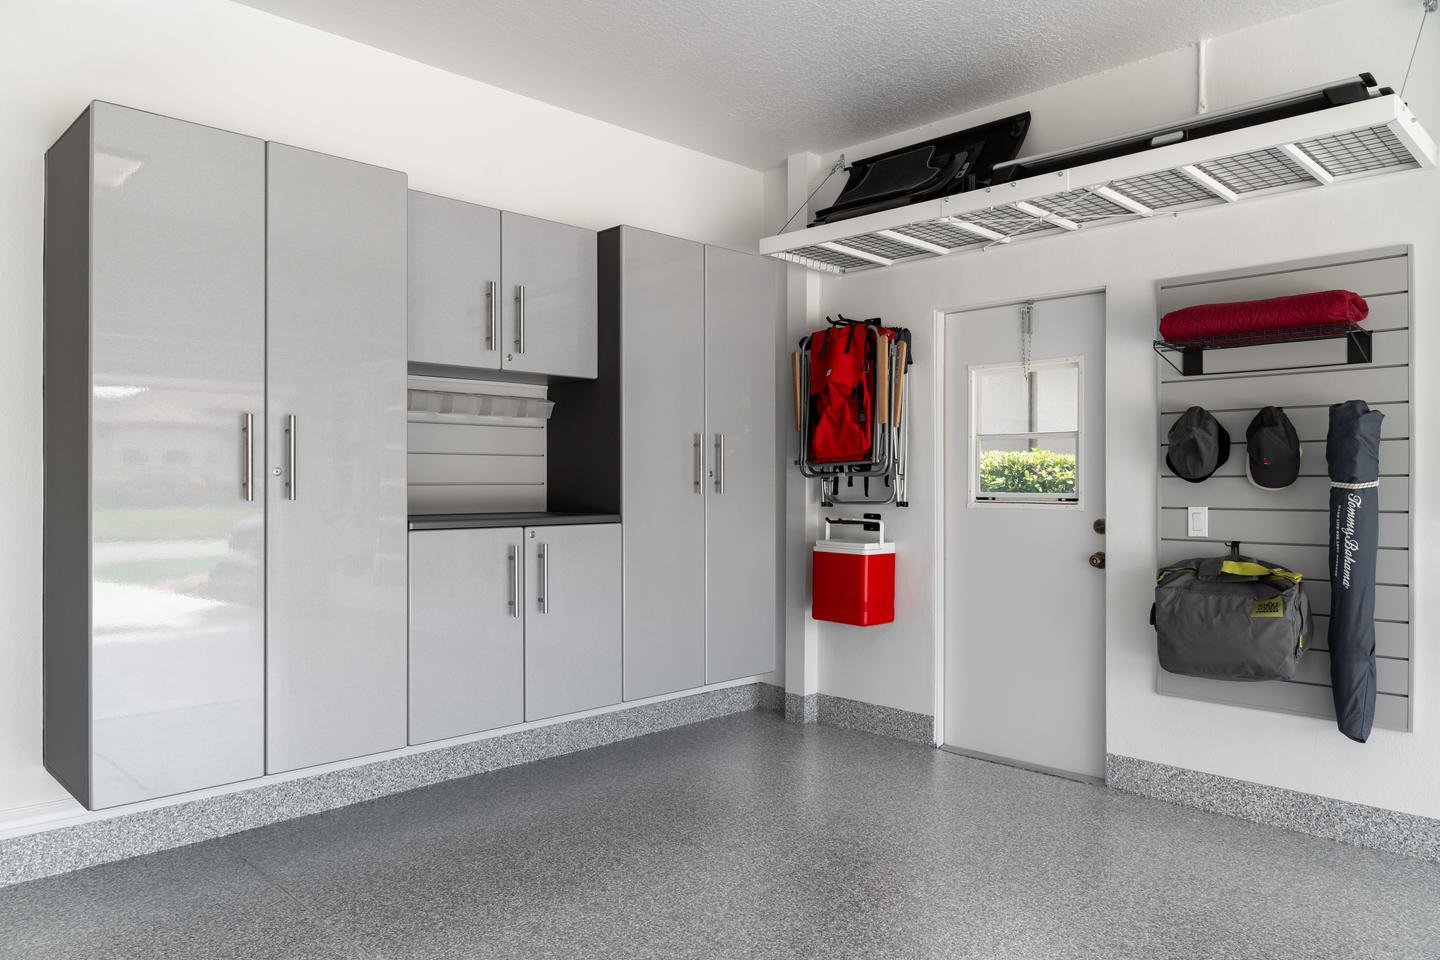
Improve a specific part of the garage, such as easier-to-reach storage, refreshed surfaces, or a place to work. We recommend and install the changes that serve that priority, considering the surrounding room so the improvement fits now and leaves sensible options for later.
Explore upgradesIndividual offerings
We shape the selections around your priorities and consider how each improvement will complement the rest of the garage.
Completed projects
These completed Garage Zen projects show how different households have made more of the room.
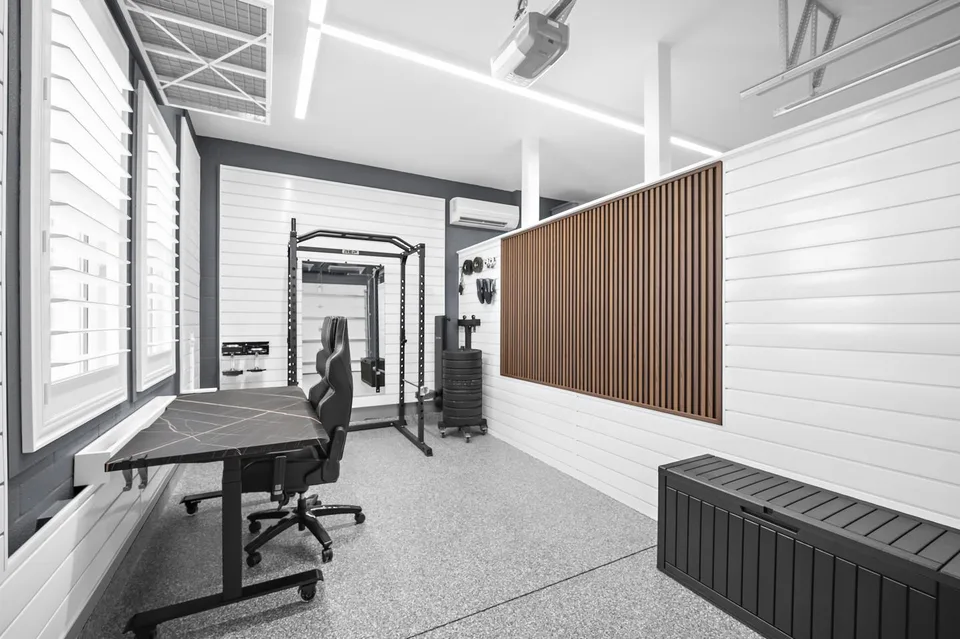
Sarasota, Florida
A workspace and fitness area give a growing family room to do more, with seasonal belongings stored above and two-car parking preserved.
View the project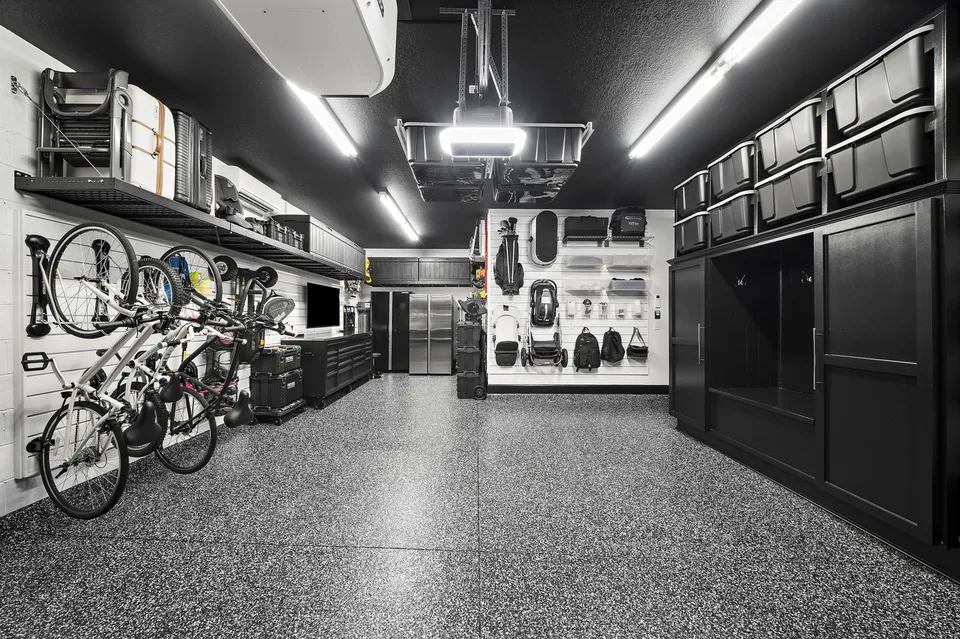
Bradenton, Florida
A well-equipped workshop keeps tools and family essentials within reach, with wall, cabinet, and overhead storage protecting floor space for home projects and the family SUV.
View the project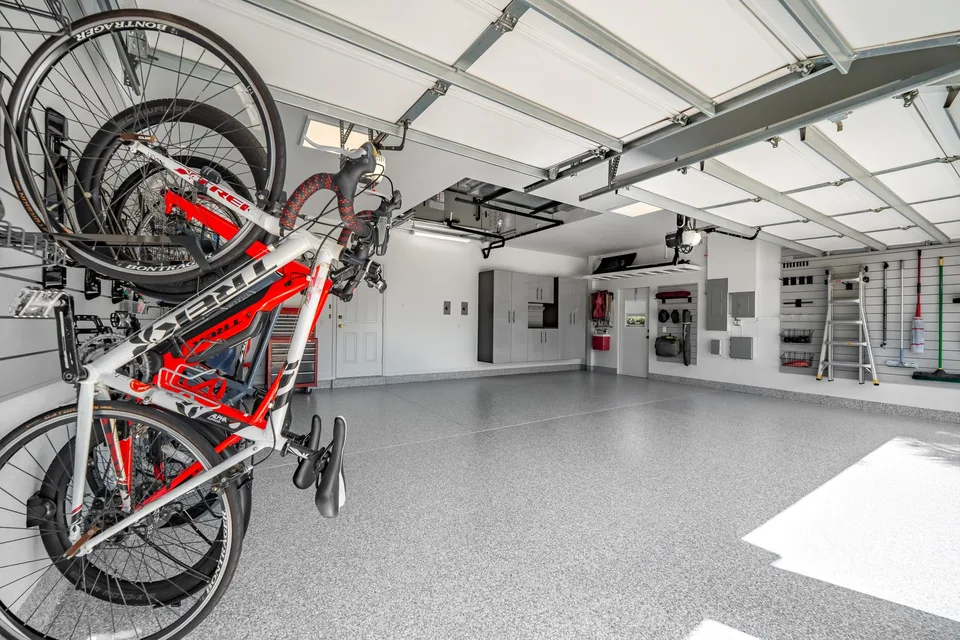
Lakewood Ranch, Florida
Renewed finishes and accessible storage make this seasonal home easier to return to. The work included help with haul-away and temporary storage, with Joe managing the project while the homeowner was away.
View the projectTestimonial 1 of 2: A Local Couple, Shellstone at Waterside.
The company behind the room
Garage Zen grew from Joe Meccia’s longstanding interest in making garages more useful and his decision to make hands-on work his profession. Based in Lakewood Ranch, he brings the analytical discipline of a career in finance and advisory to something more tangible: improving a part of the home people use every day.
Joe takes personal satisfaction in getting the details right, and stays close to both the work and the people it is for. Clear recommendations, careful preparation, and respect for your home matter as much as the finished appearance.
Meet JoeFrom friction to clarity
From the first conversation to final setup, you know what comes next and who is taking care of it.
Tell us what the garage needs to hold and what you want to change.
We review belongings, measure the garage, and check parking, doors, reach, and clearances.
We connect layout, finishes, and storage, using visual plans when helpful.
A clear proposal sets out selections, responsibilities, and the installation sequence.
We source the selected systems, prepare the garage, and complete installation with Joe directly involved.
We arrange belongings, check access and operation with you, and explain how to care for the systems.
Before you decide
A garage can represent a substantial part of your home’s overall space. Making it work better means easier parking, accessible belongings, room for activities, and less daily frustration. It can also free bedrooms and closets for their intended use. Making better use of existing space may reduce the need for a larger renovation or a move.
If a spare bedroom, laundry room, or closets are carrying overflow, the problem may not be a lack of space elsewhere. It may be that the garage has no workable place for those belongings. Planning it first can reveal what you can reclaim before committing to another remodel or help you decide whether your current home can support the next stage of life.
A packed garage can become a space you avoid: cars stay outside, belongings are hard to find, and even a simple home project starts with moving piles. We help you decide what stays, moves, or leaves, then plan storage and clear space around parking, access, and the activities you want to do. The goal is relief that lasts beyond a weekend cleanout: a room that feels manageable and works day to day.
We begin by deciding how the garage needs to work: what stays, where it belongs, how you reach it, and how storage, lighting, activities, and parking fit together. Those decisions guide the design, sourcing, installation, and final setup. Reviewing the connections before work begins helps identify conflicts and keeps the improvements focused on how you will use the garage.
Compare the complete scope, not just the flooring and storage products. Garage Zen considers the whole room, then selects the improvements that serve your priorities. Alongside flooring and storage, that can include painting, lighting, custom solutions, work or fitness zones, preparation, and final organization.
Joe remains directly involved in planning and hands-on work, with clear communication and care for your home throughout. We prepare the room properly and account for the details that make the systems useful, from hooks, baskets, and bins to placement, cleanup, and a walkthrough with your belongings in place.
The value is in how the work comes together: preparation, installation, accessories, and final setup are planned as one project. The walkthrough checks the arrangement with your belongings in place, so the finished garage is ready for the uses you planned.
Begin with the room
Tell us what your garage needs to hold and what you would like it to make possible. We will help you turn those priorities into a plan and carry it through.