How we help
 Transform Your Garage.Find Your Zen.Begin Your Project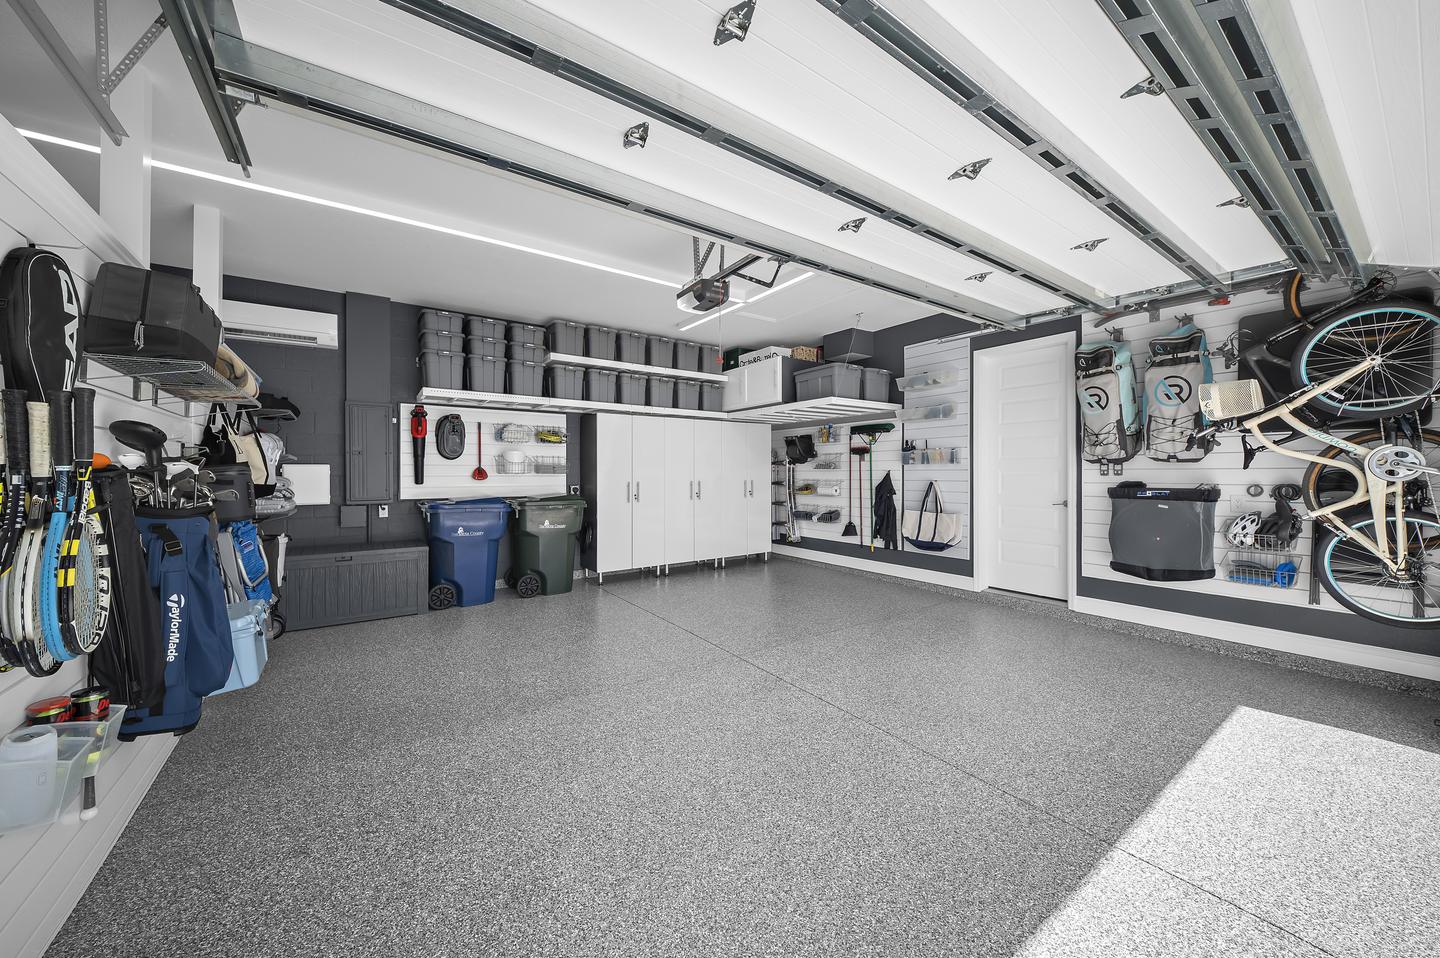
Who this is for
Several demands. One room to get right.
The garage may be so full that parking and everyday tasks have become difficult. Or it may offer space for belongings now stored inside the house, along with room for work, fitness, or hobbies. A whole-room plan brings those priorities together before installation begins, so solving one problem does not simply shift another.
For garages carrying several competing demands, Garage Zen assesses the space and how the household uses it, then develops a coordinated plan for the improvements the room needs.
Begin your projectThe site visit has a purpose
Measure the room. Understand the household.
Begin with the belongings
We review what the garage already holds and anything you would like it to accommodate from elsewhere in the home. Grouping belongings by use, dimensions, and access helps establish the storage you need before products are selected.
Parking and movement
We measure vehicles and the space needed to open their doors, reach equipment, and enter the house. Cabinet doors, bike retrieval, and activity areas are checked with the room in use, not only in their stored positions.
Consider the connections
Shelf placement affects lighting; cabinet depth affects parking. A partition changes movement and airflow. We plan these relationships together so each improvement supports the room without creating a new limitation elsewhere.
Before work begins
A proposal you can make decisions from.
The proposal connects the design to the work required to complete it. Garage Zen selects and sources the systems with you, including the accessories and preparation that make them useful.
The work and responsibilities
The proposal sets out the goals, existing elements that will remain, preparation, and selected improvements. Responsibilities and any exclusions are explained alongside the work.
The complete selection
Finishes, systems, and accessories are selected as part of the plan. Samples, material references, or renderings help you understand proportions and choices where they are useful.
The order of work
Preparation, product requirements, and access guide the installation order. We explain how the stages fit together and the decisions needed before each begins.
Garage Zen brings it to life
From an approved plan to a working room.
Prepare the room
Plan sorting, temporary placement, and protection with you, including the belongings and routes that need to remain accessible.
Address surfaces
Complete repairs, preparation, painting, and flooring in an order that protects finished surfaces and allows the materials to cure properly.
Prepare for the planned uses
Account for the room’s lighting, power, and comfort needs alongside the storage and activity areas.
Install the systems
Source and install the cabinetry, wall storage, overhead systems, and custom elements selected for the room.
Organize and finish
Fit the selected accessories, organize the belongings included in the project, and complete detailed cleanup.
Review the finished room
Demonstrate access and operation, explain care, and agree on next steps for any remaining details.
Garage Zen project · In practice
More capacity without surrendering the center.
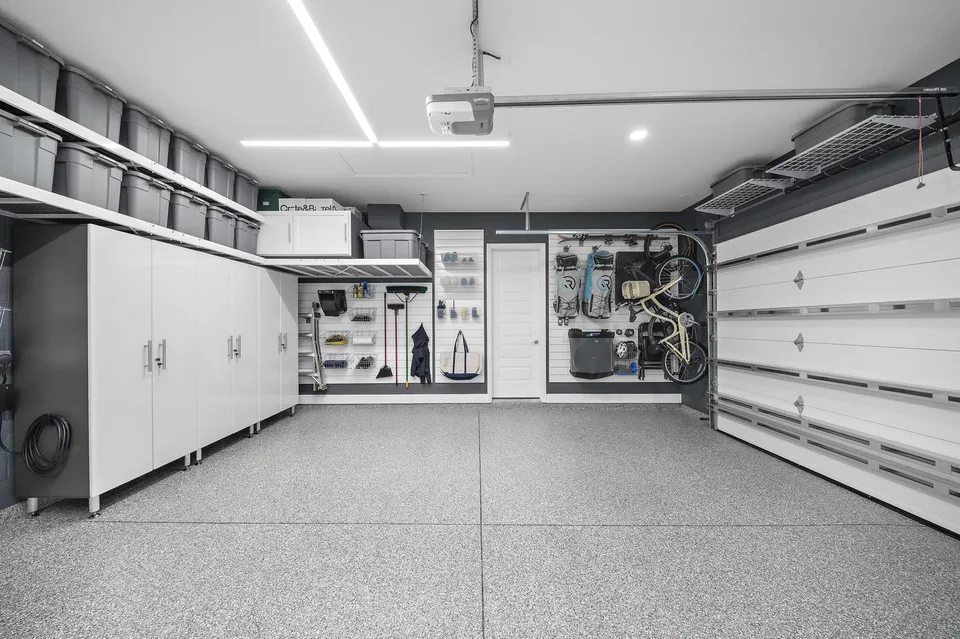
The family needed a workspace, fitness space, seasonal storage, and two-car parking. Garage Zen connected the layout, sourced the systems, fabricated custom elements, and completed organization and setup. The work was about preserving those priorities together.
Explore this projectQuestions, answered
What a transformation actually involves.
What makes a transformation “complete”?
Complete describes the approach to the room, not a requirement to install every product. We consider belongings, vehicles, movement, and activities together, then select the improvements that serve those priorities. The plan can retain existing systems and still transform how the garage works.
What happens during the at-home consultation?
We review the garage with you, discuss its current challenges, and consider what you would like it to support. We measure the room, vehicles, clearances, and relevant equipment, with photographs or notes to inform the plan. Belongings elsewhere in the home can also be considered when you would like the garage to accommodate them.
How will we understand the proposed design?
We explain the layout, selected systems, finishes, and work in the proposal. Where a visual reference will help, renderings, samples, or a mood board can show how the elements relate. You can review the choices and ask questions before approving the work.
Does Garage Zen purchase and install the products?
Yes. We recommend suitable systems, account for their accessories, and source the products selected for the plan. Garage Zen carries out its installation work and final setup, keeping the practical details connected to the design.
How are electrical, HVAC, or other specialized trades handled?
Garage Zen is not a general contractor. Work requiring a license or permit is handled by the appropriate qualified professionals. We coordinate that work with the room plan and clarify who contracts for it, who performs it, and who handles any required permits.
Can the plan preserve two-car parking?
We plan around the vehicles you use, including their doors, walking routes, and access to storage. Garage-door movement and the depth of cabinets and accessories are checked too. We explain what can be accommodated in your room before agreeing on the layout.
What happens before the project is considered finished?
We inspect the installation, complete the organization and setup in your proposal, remove project debris, and clean the room. During the walkthrough, we demonstrate the systems and explain their care. Any remaining details are identified with agreed next steps.
Do we have to empty the garage before the consultation?
No. Seeing the garage in everyday use helps us understand the priorities. Before installation, we agree on sorting, temporary placement, and essential access. You decide what stays or leaves, and any offsite storage, disposal, or special handling is arranged in advance.
Can existing cabinets, bins, or equipment be retained?
Yes, when their condition, capacity, and location support the plan. A transformation means considering the whole room, not replacing everything in it. Existing pieces are reviewed alongside new systems; any limitations in finish, access, or compatibility are explained before selection.
What does the proposal cover beyond product selection?
The proposal accounts for preparation, relevant repairs, installation, accessories, organization, and the order of work. These details are reviewed alongside the selected products and finishes, so you can understand how the room will be completed and who is responsible for each part.
What if we change the plan after products have been ordered?
We review the requested change with you before proceeding, including its effect on products already ordered, cost, and the agreed work. Preparation or completed installation may also need to be considered. The revised scope is confirmed before the affected work goes ahead.
Can the transformation happen while we are away?
Yes, when access, approvals, and communication can be arranged. For The Seasonal Reset, the homeowner reviewed decisions remotely and received a virtual walkthrough. We agree how belongings will be handled, how to reach you, and how you will stay informed before work begins.
Begin with the room
Tell us everything the garage needs to support.
You do not need a product list or a finished brief. Share the priorities, and Joe will help identify the right scope.