Individual offering
 Transform Your Garage.Find Your Zen.Begin Your Project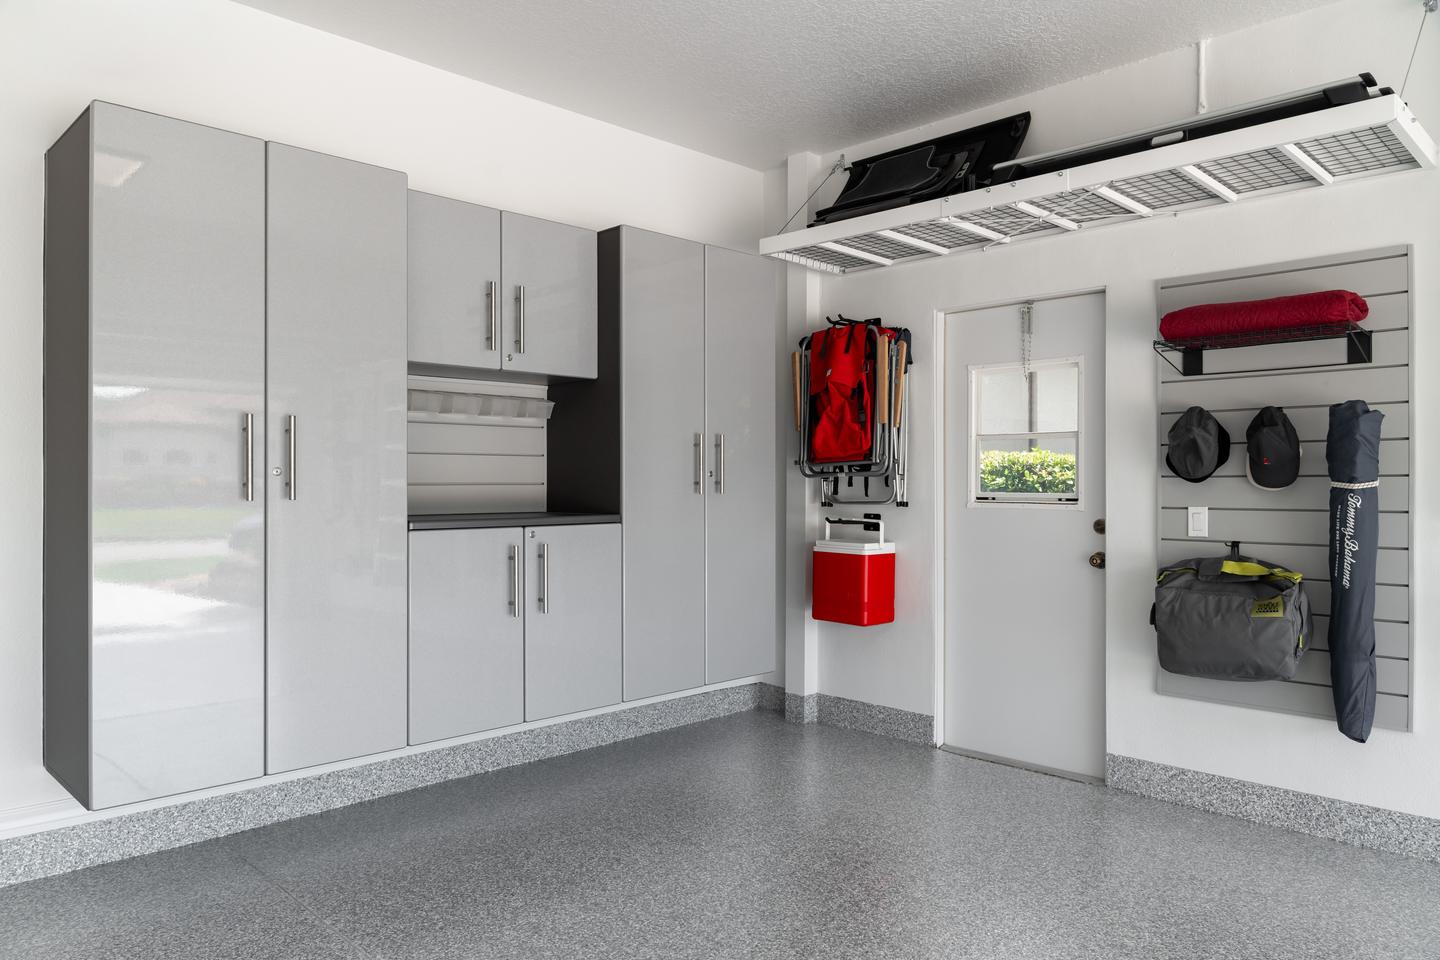
What it changes
Size the storage around what you own.
Cabinetry brings visual order to the garage while keeping belongings accessible. We plan capacity and interiors around what you store, then check the cabinet depth, door swings, and space alongside parked vehicles.
Begin your projectBefore the products
The decisions that shape the result.
Capacity that is comfortable to use
Tall items, tools, household supplies, and bulky equipment need different interiors. Shelf spacing, drawers, and usable depth matter as much as total capacity. We consider how often each category needs to be reached.
Materials and support
Steel and garage-suitable engineered-wood systems offer different configurations, finishes, and care requirements. The choice of wall-mounted or floor-supported cabinetry also depends on the supporting wall, product requirements, and access for floor cleaning.
Clearance around the cabinets
Cabinet doors and drawers need room to open with the garage in use. We check vehicle doors, the route into the house, outlets, and nearby equipment so the storage remains accessible.
From selection to use
How the work comes together.
Plan the contents
Establish what belongs in cabinets and what would be better served by open storage.
Select the cabinet layout
Choose cabinet sizes, interiors, finishes, work surfaces, and the fittings needed for installation.
Assemble and install
Level and secure the selected system using the required supports and anchoring.
Arrange and demonstrate
Set shelf heights, organize the selected contents, and review access with the surrounding room in use.
After Installation
Keep cabinet surfaces clean with products suited to the finish. Adjustable shelves can be repositioned as belongings change, and Garage Zen can help refine the interior arrangement when a new storage need arises.
Garage Zen project · In practice
Enclosed storage where it earns its place.
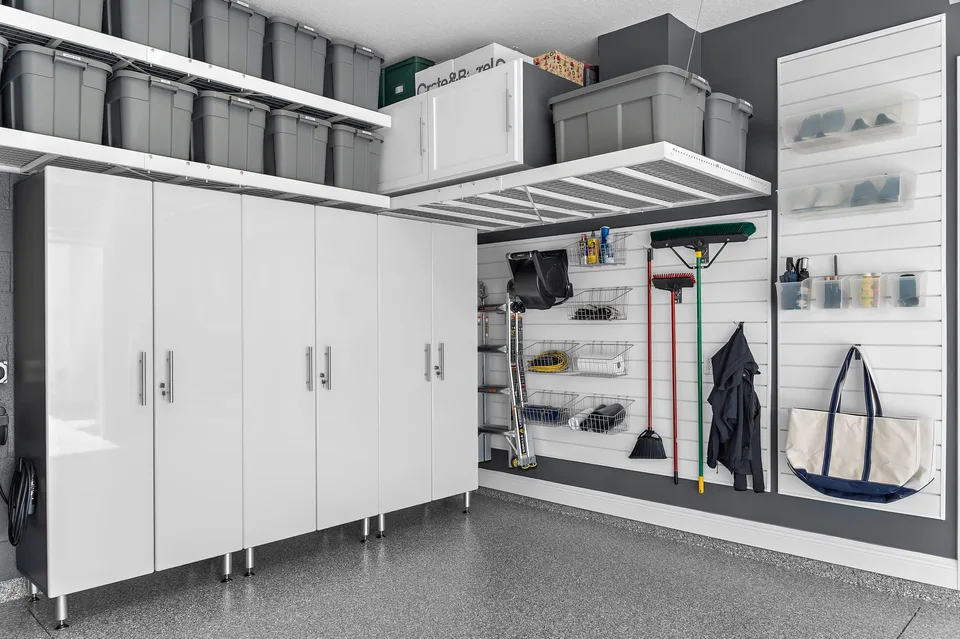
Enclosed cabinets, overhead bins, and open wall storage serve different needs in this family garage. Planning them together keeps selected belongings behind doors while leaving frequently used equipment visible and within reach.
Explore this projectQuestions, answered
Details before you decide.
How do you determine the right cabinet depth?
We consider the dimensions of your belongings, shelf access, and parking clearance before recommending cabinet sizes. Extra depth can be valuable for bulky items, but may make smaller supplies harder to reach or reduce the space around a vehicle.
Can cabinets be installed above the floor?
Some cabinets can be wall-mounted; others need floor support. We check the cabinet system, its loaded weight, and the wall construction to choose a suitable installation method.
Do you source and assemble the cabinets?
Yes. We source the selected cabinets and installation components, then assemble, secure, and arrange the system as part of the agreed work. Delivery and installation remain connected to the room plan.
What happens to outlets behind the cabinet run?
We check outlets and access before finalizing the layout. Often the cabinet arrangement can accommodate them.
Can we keep some existing cabinets?
Yes, if their condition and size work with the plan. We check how they will sit alongside new storage and explain any differences in height, finish, or access before you decide.
Begin with the room
Start with what this part of the garage needs to do.
You do not need a product list or a finished brief. Share the priorities, and Joe will help identify the right scope.