Garage Zen project · Bradenton
 Transform Your Garage.Find Your Zen.Begin Your Project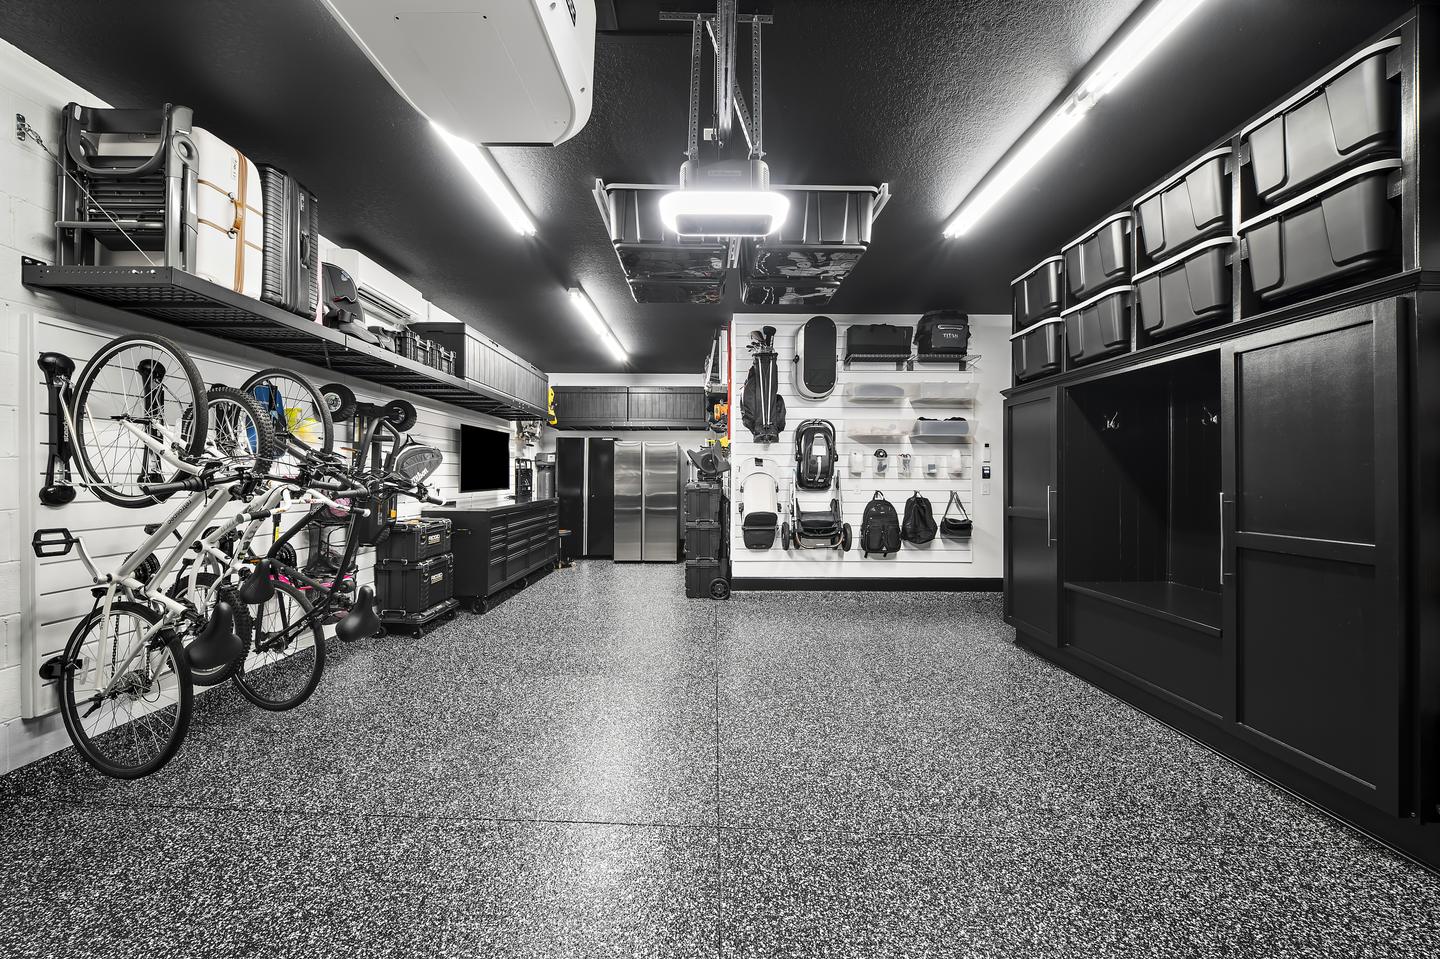
The household and the room
A workshop built around work and family.
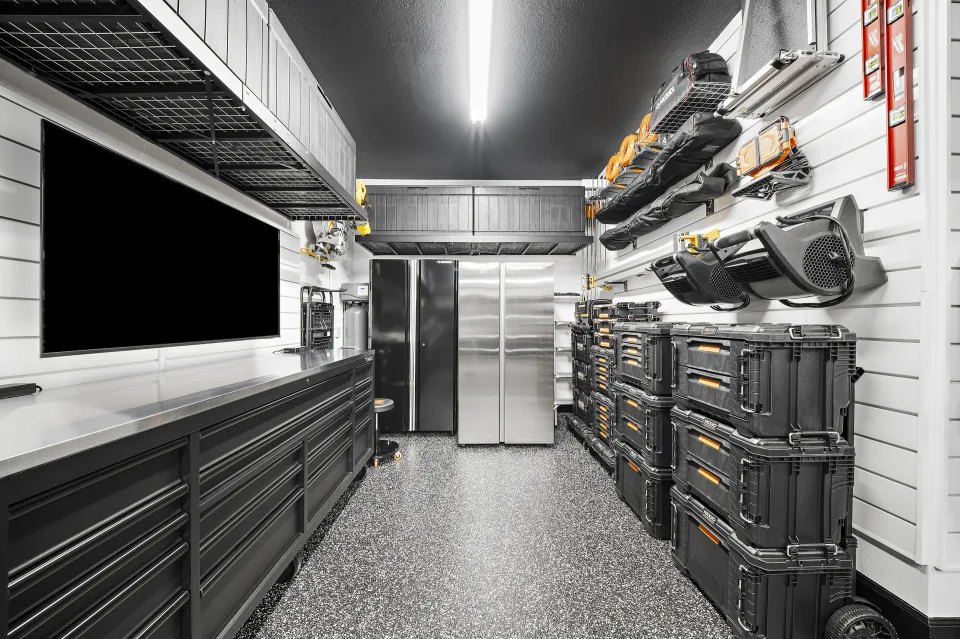
This household needed a garage that could support serious equipment and family life: yardwork, tools, a mobile workshop, car detailing, daily essentials, holiday décor, children’s hobbies, recreation gear, and a second refrigerator.
The objective was not to hide everything or make the room look empty. Tools had to remain ready for work, bulky belongings needed a place, and the central floor needed to stay useful for movement and tasks.
What changed
The room remains equipment-rich, but its volume has a clear order. Daily-use items are within reach; less frequent storage sits higher; cabinetry quiets the supplies. The workshop can be used for the next task instead of functioning only as a holding area.
Planning decisions
The decisions behind the finished room.
Expand the decisions below to see how each shaped the finished room.
Give each activity a defined zone
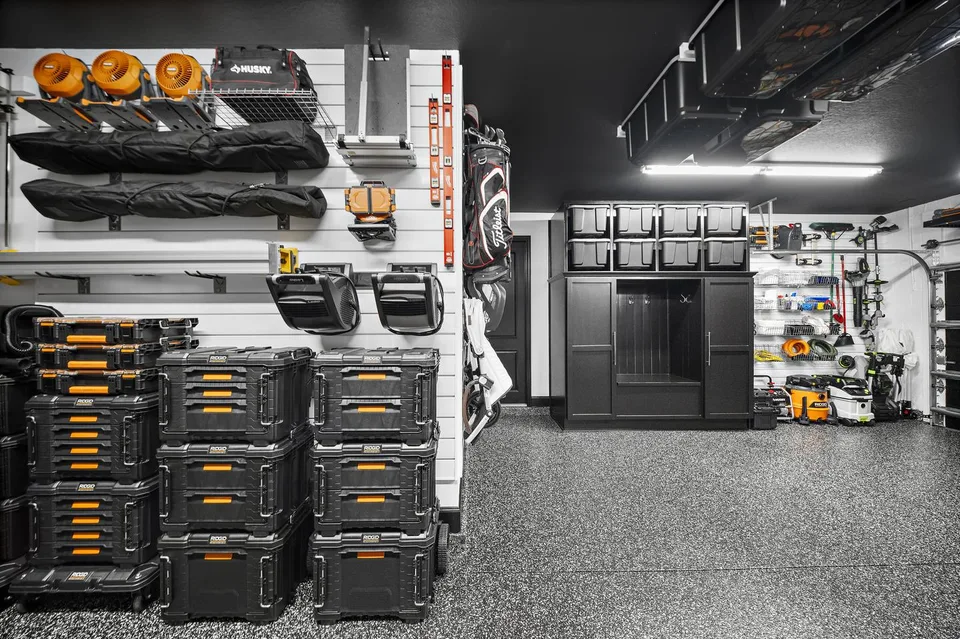
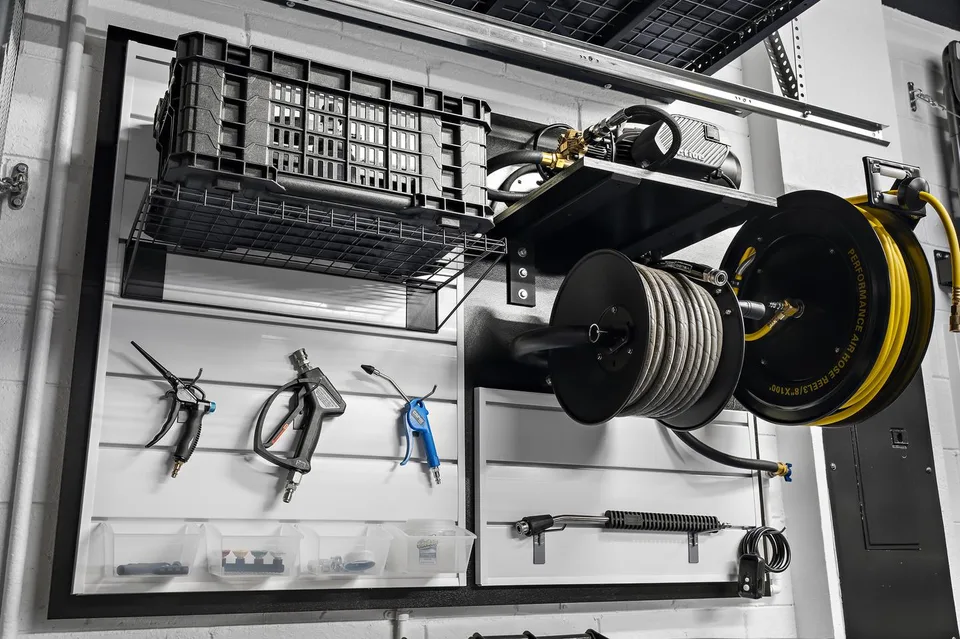
Slatwall organizes car detailing, family activities, tools, everyday essentials, and yardwork into dedicated areas. Accessories suit the belongings in each zone, keeping frequently used items visible and making it easier to find, use, and return them.
Put the upper perimeter to work
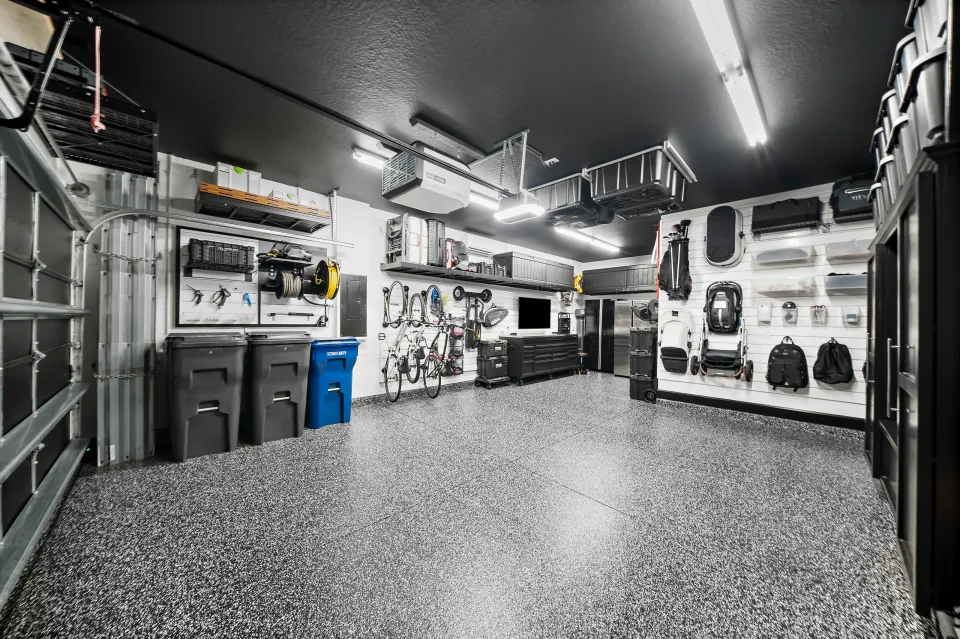
Oversized deck boxes hold seasonal belongings, while bins contain less frequently used household items. Shelving above the garage-door opening provides storage for portable work supports and worktops, making use of the room’s height without taking space from projects or parking below.
Bring everyday essentials closer to the door
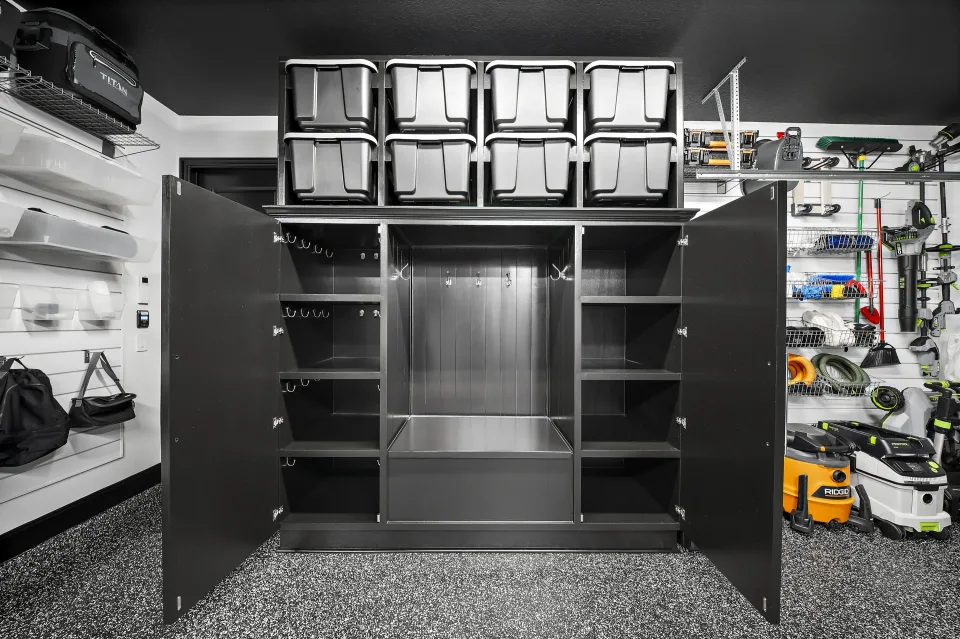
The built-in drop zone near the entry gives shoes and items used for school, shopping, and daily outings a consistent place. Keeping these belongings together supports the family’s coming-and-going routines without mixing everyday essentials into workshop storage.
Let the workshop move with the task
A mobile workbench and modular toolboxes on casters allow the working area to shift from the center of the garage to outside as needed. The desk supports project planning and computer work, while the TV provides background entertainment during weekend projects.
Plan for cleanup and comfortable use
An air hose supports cleaning tools and project pieces before they return to storage, while an air filter helps manage airborne dust. A mini-split provides climate control for projects and indoor assembly. Together, these provisions help make the garage practical to work in, not simply a place to keep equipment.
From plan to installation
The work Garage Zen carried through.
Direct responsibility
Garage Zen developed the room plan, selected and sourced the systems and accessories, and carried the work through installation and organization. Custom work included the drop zone cabinetry with overhead bin storage, along with the wall-mounted detailing station. The finished setup connects workshop equipment, family belongings, and everyday routines within one considered layout.
Order of work
Parking and working space were established before storage locations were finalized. Wall and overhead systems, the drop zone, and the detailing station were fitted around that layout. Final setup brought the selected accessories, tools, and household belongings into place so each area had both its equipment and a practical way to put it away.
What this project demonstrates
The measure of a high-capacity garage is not simply how much it holds. It is how readily the household can use what is stored, move between activities, and put things away afterward. This room brings workshop capability and family routines together while preserving space for projects and parking.
The complete photograph collection
Wide views. Working details.
21 completed photographs. Select a photograph for a full-window view. Browse with the arrows or swipe on mobile.
Begin with the room
Start with the priorities in your own garage.
What needs to stay, what needs to move, and what could the room make easier?