Garage Zen project · Sarasota
 Transform Your Garage.Find Your Zen.Begin Your Project
The household and the room
A garage for work, wellness, and storage.
The homeowners had just closed on a new-construction home and were planning for a growing family. With both spouses working, the garage needed to provide a flexible workspace. The same room had to support fitness, bikes, beach and recreation equipment, seasonal décor, household supplies, and two vehicles in the large bay.
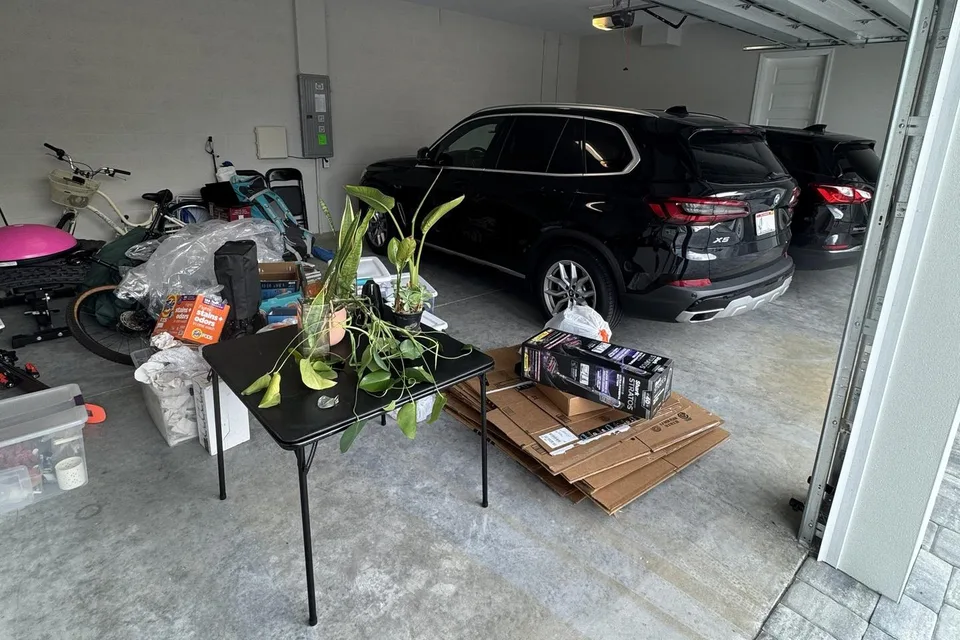
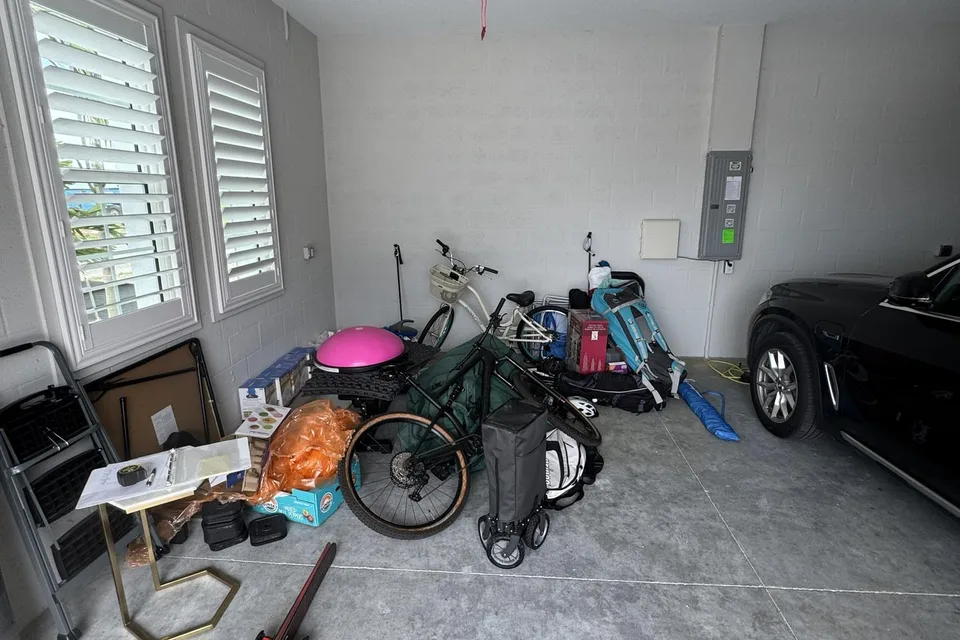
Some of the belongings destined for overhead storage were occupying a bedroom and laundry room. Adding capacity was only half the brief: the garage also needed to relieve pressure inside the home without becoming crowded itself.
What changed
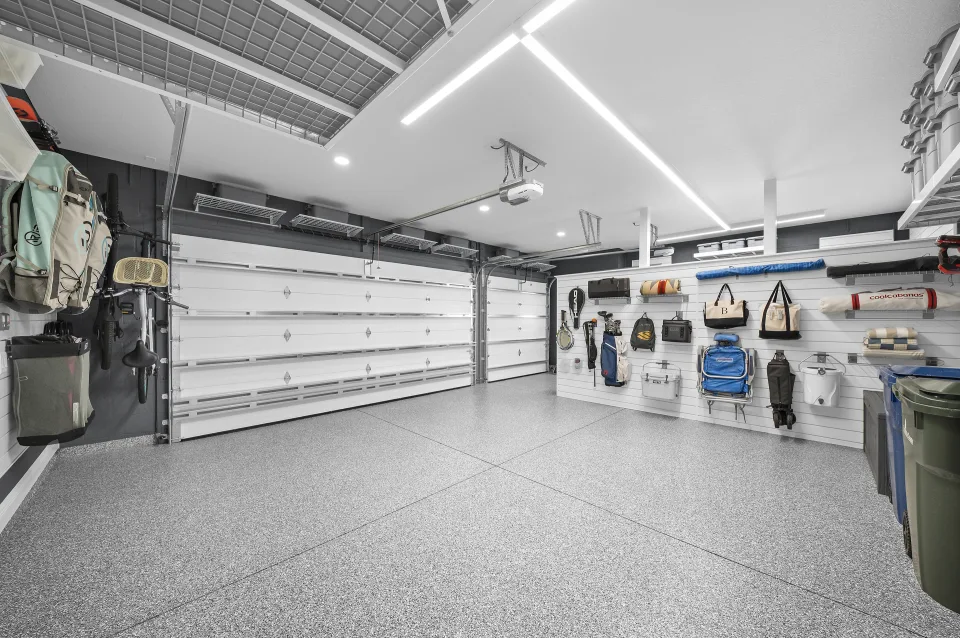
Two vehicles still fit in the large bay. The work and fitness zone can change with the day. Seasonal and household belongings have moved out of interior rooms. The system holds more while keeping the room open and understandable to the household.
Planning decisions
The decisions behind the finished room.
Expand the decisions below to see how each shaped the finished room.
Separate activities without isolating them
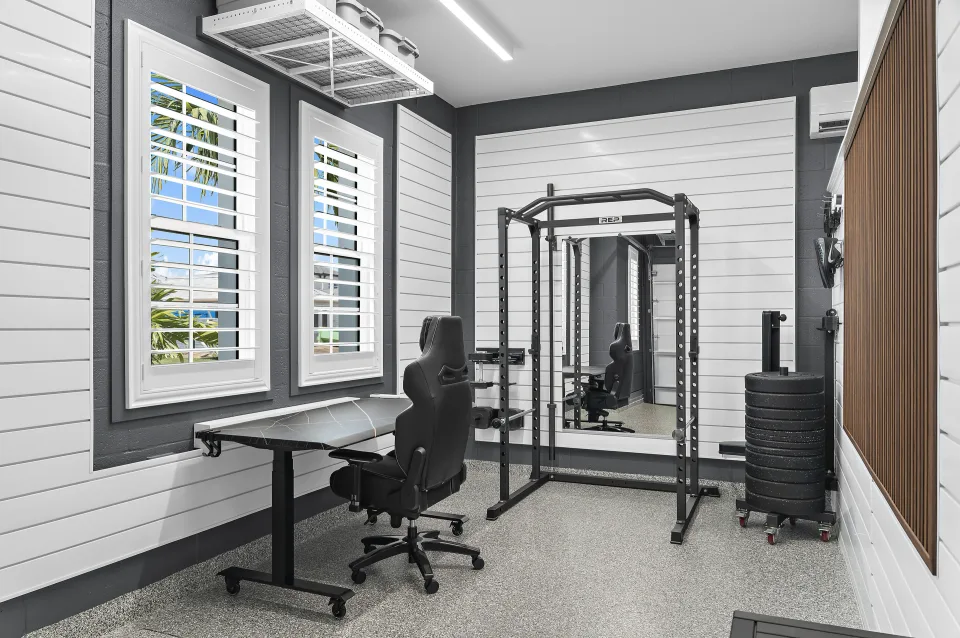
A purpose-built partition defines the work and fitness area. Its upper opening was planned so the mini-split could serve both sides of the garage, rather than conditioning only one enclosed zone.
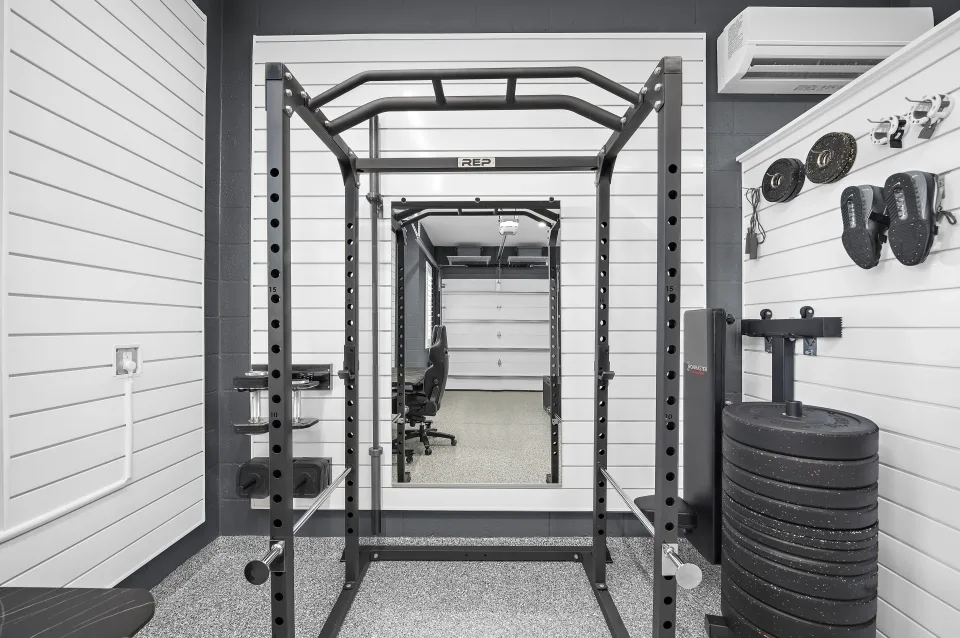
Make the work area change with the day
The desk sits on lockable casters; the chair can move when fitness takes priority. A wood-slat backdrop supports video calls and adds warmth, while weights, fitness equipment, and a full-height mirror remain ready for use.
Give the partition a second job
The divider also provides a storage wall for recreation gear on its parking side. Giving each face a different role makes the same footprint serve both the quieter workspace and the family’s active routines, without adding another freestanding storage unit.
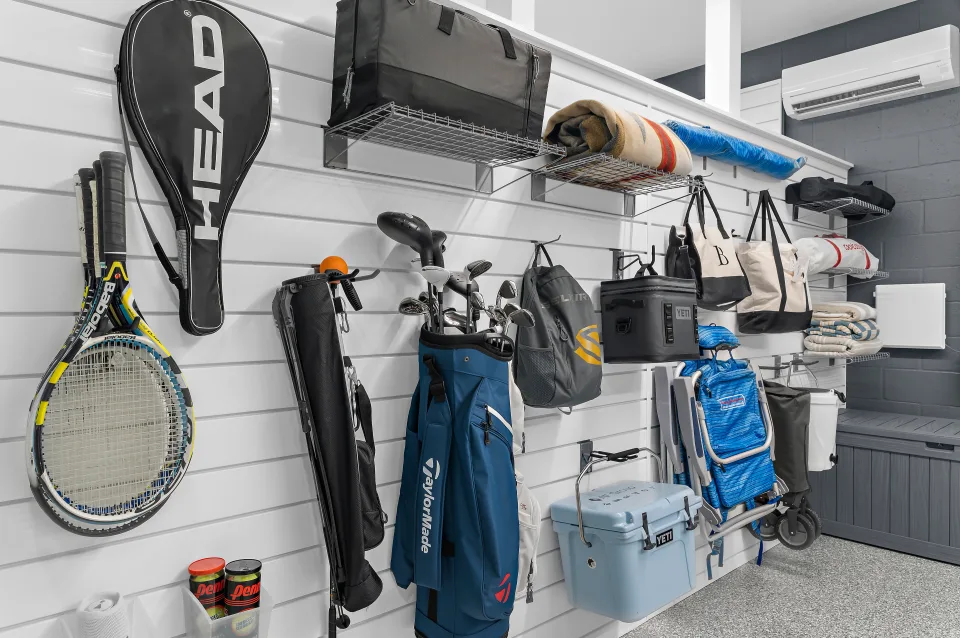
Store by frequency, not by whatever space is left
Daily-use items stay accessible on wall systems; cabinetry keeps household supplies enclosed. Seasonal bins move overhead, freeing interior rooms. A custom cabinet accommodates Christmas trees and awkward holiday décor, so even items that do not fit standard bins have a planned place off the floor.
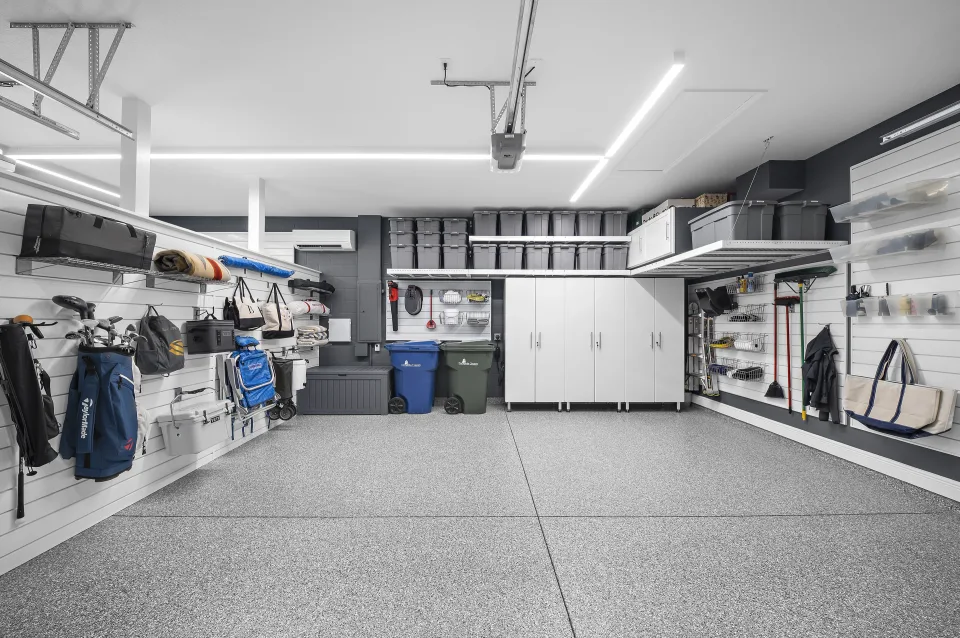
Preserve two-car parking
Cabinetry, bike mounts, and wall storage stay around the large bay’s perimeter. Planning their positions together preserves the center for two vehicles and movement through the room.
From plan to installation
The work Garage Zen carried through.
Direct responsibility
Garage Zen developed the plan, sourced the selected systems, completed installation within its scope, fabricated custom elements, and carried through organization, cleaning, and final setup. Joe directed the homeowners and assisted in sourcing licensed tradespeople for the required electrical and mini-split work, keeping those installations connected to the room plan.
Order of work
Following design and refinement, the work progressed through painting, floor coating, lighting, overhead storage, slatwall, partition framing and finishes, decorative panels, cabinetry, custom fabrication, accessories, bins, organization, and final cleaning.
What this project demonstrates
A garage can take on another role without sacrificing every existing one, but the uses have to be planned together. The partition, desk mobility, retrieval heights, and parking clearances matter as much as the products.
In Their Words
“What Joe accomplished still amazes us. He delivered a space that handles everything we need and looks nothing like the garage we started with. From the flexible workspace and workout area to family storage and parking for both cars, it all fits together without compromise. He put the same care into the finishing details as he did into the design—and that follow-through means a lot to us. We couldn’t be happier with what he created.”
The complete photograph collection
Wide views. Working details.
27 completed photographs. Select a photograph for a full-window view. Browse with the arrows or swipe on mobile.
Before the work
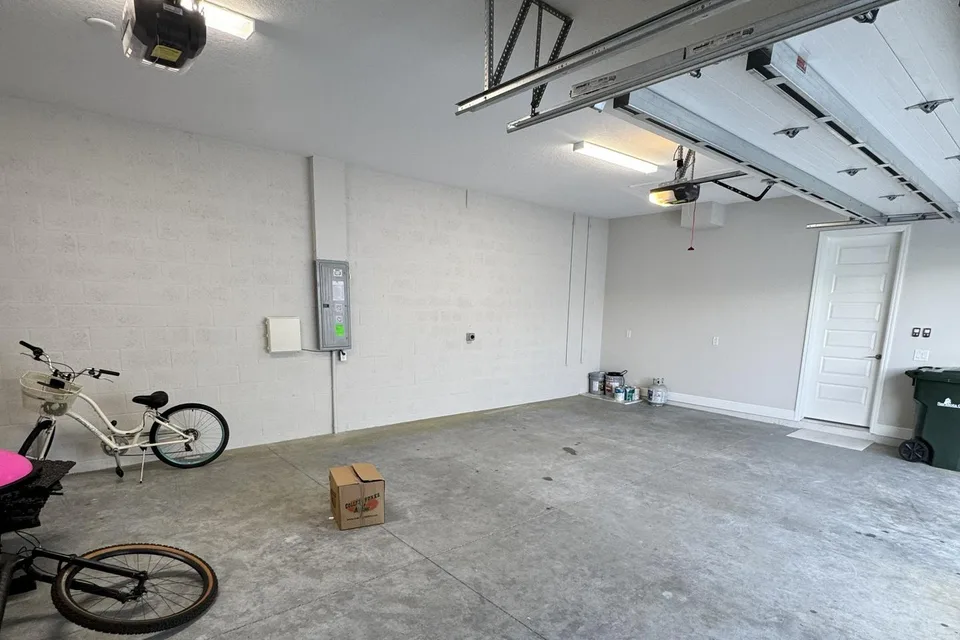
The room as it began.
Begin with the room
Start with the priorities in your own garage.
What needs to stay, what needs to move, and what could the room make easier?