How we help
 Transform Your Garage.Find Your Zen.Begin Your Project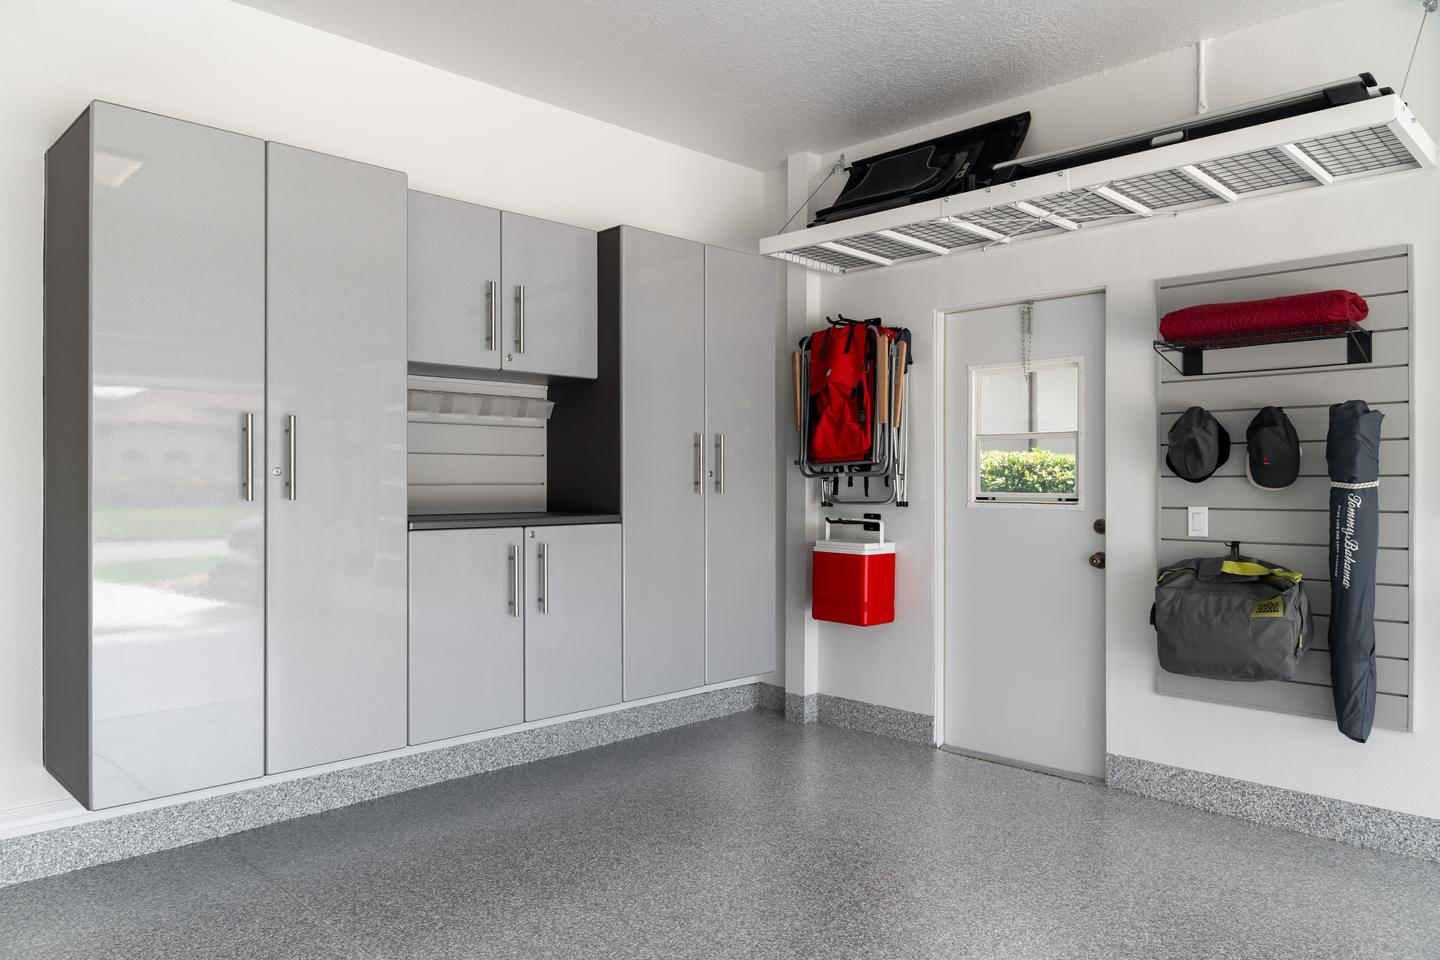
Who this is for
A defined change, carried through properly.
You may already have a layout that suits you, but a floor, wall, or storage area needs attention. We define the scope around that part of the garage, including the preparation and final setup needed to complete it.
A targeted upgrade concentrates on the change that will make a meaningful difference now, with vehicle access, existing systems, and potential future improvements considered in the plan.
Begin your projectThe site visit has a purpose
Plan the improvement around the rest of the garage.
Keep what already works
We start with what you would like to improve and assess the surrounding finishes and storage. Existing cabinets, shelves, and flooring can remain when their condition and position suit the plan.
Account for the surrounding room
New cabinetry may need wall preparation; shelving can affect lighting; bike racks need room for retrieval. We identify these connections early so the proposal accounts for the work needed to make the upgrade useful.
Allow for future changes
We consider likely changes in storage or activities when positioning the improvement. The result should feel complete now and leave practical options for work you may choose to undertake later.
Before work begins
A proposal you can make decisions from.
The proposal connects the design to the work required to complete it. Garage Zen selects and sources the systems with you, including the accessories and preparation that make them useful.
The work and responsibilities
The proposal sets out the goals, existing elements that will remain, preparation, and selected improvements. Responsibilities and any exclusions are explained alongside the work.
The complete selection
Finishes, systems, and accessories are selected as part of the plan. Samples, material references, or renderings help you understand proportions and choices where they are useful.
The order of work
Preparation, product requirements, and access guide the installation order. We explain how the stages fit together and the decisions needed before each begins.
Garage Zen brings it to life
From the selected improvement to daily use.
Define the work area
Review the improvements with you and plan protection and access around the work area.
Prepare and source
Plan how belongings will be moved, prepare the work area, and source the selected systems and accessories.
Install in sequence
Complete the Garage Zen installation in the agreed order, protecting existing finishes and each completed part of the work.
Set up and hand off
Arrange the selected belongings, clean the work area, and demonstrate how to use and care for the new system.
Garage Zen project · In practice
A floor request became a well-defined reset.
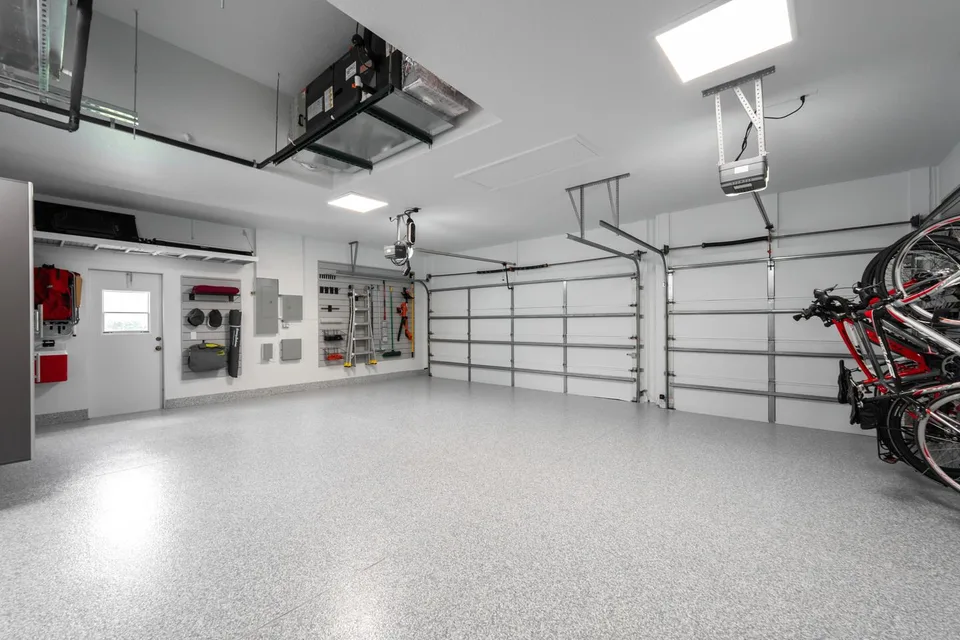
The seasonal homeowner initially asked for a new floor. A focused set of repairs, finishes, storage, and organization addressed the room’s actual needs. Remote approvals and progress communication kept the owner involved throughout the work.
Explore this projectQuestions, answered
What to know about a targeted upgrade.
How do we know whether a targeted upgrade is enough?
We assess the priority alongside parking, access, existing finishes, and storage. If a targeted upgrade addresses the need, we recommend that scope. If the change depends on other work or would create a conflict, we explain the options before selecting products.
Can several offerings be combined?
Yes. Flooring and painting, cabinetry and slatwall, or overhead storage and organization can be combined around a defined priority. A targeted upgrade can include several offerings without requiring the whole room to be redesigned.
Will the upgrade limit future work?
We consider likely future improvements when choosing positions and products. Where practical, the current work can leave space for later storage or lighting while feeling complete on its own. Any limitations or likely reinstallation are explained before you decide.
Does Garage Zen install a targeted upgrade?
Yes. Garage Zen sources the approved systems, completes installation within its scope, cleans the work area, and explains use and maintenance at handoff.
Is organization available without an improvement project?
Preparation and organization are part of Garage Zen improvement projects, not standalone cleanout or hauling services. For an already completed Garage Zen room, Ongoing Garage Care can support a later reset or adjustment.
How is pricing established?
The proposal reflects your room, the selected products and accessories, and the preparation, installation, and organization required. We explain the scope and any exclusions so you can make an informed decision about the complete improvement.
When would a targeted upgrade need a broader plan?
When the improvement depends on a condition that needs attention first or would create a conflict elsewhere. Examples include an unsuitable slab, restricted access behind cabinetry, or overhead storage that would obstruct lighting or door movement. We explain the additional work and discuss the options before changing the scope.
How do you protect finishes that are staying?
We identify the floors, walls, cabinets, and belongings that will remain, then plan protection and access around them. If something needs to be moved or modified to complete the upgrade, we explain that before work begins.
Can we begin with storage and do the floor later?
It depends on the storage and how the floor would be accessed later. We review the cabinet supports, slab access, and any removal that a second phase would require. That helps you decide whether to proceed in stages or complete the floor first.
Begin with the room
Tell us which part of the garage needs to work better.
You do not need a product list or a finished brief. Share the priorities, and Joe will help identify the right scope.