Garage Zen project · Lakewood Ranch
 Transform Your Garage.Find Your Zen.Begin Your Project
The household and the room
Focused improvements, thoughtfully managed.
A seasonal Lakewood Ranch homeowner initially requested a new floor. Reviewing the room led to a focused set of improvements that addressed the surfaces, storage, and everyday use together.
The homeowner was away for the summer. The work needed clear remote approvals, reliable access, and communication that made the progress visible without requiring the homeowner to be onsite.
What changed
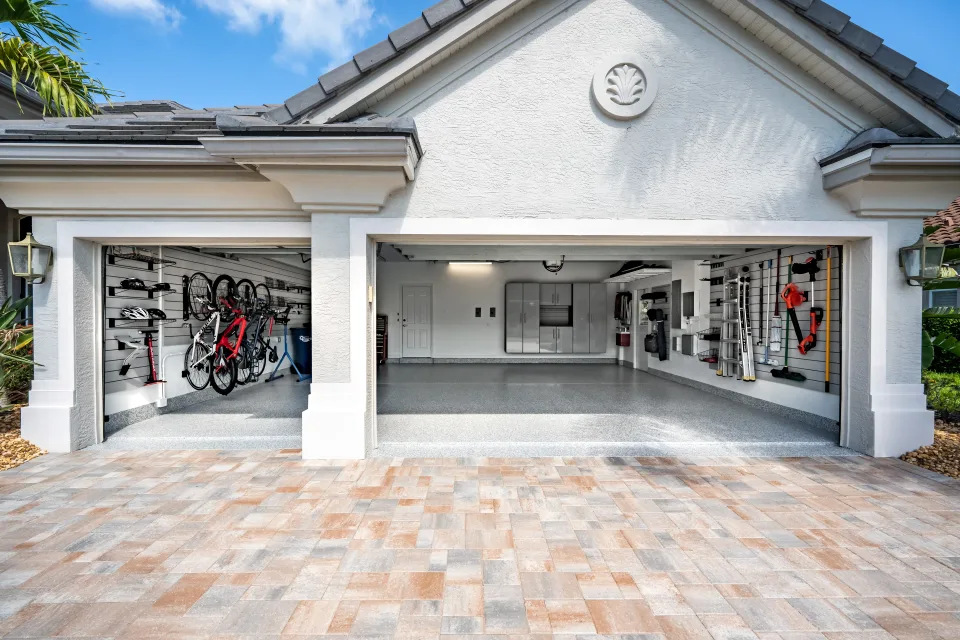
The garage now supports the vehicle, bikes, tools, and active routine without feeling crowded. A request that began with flooring became a coordinated improvement to the room’s appearance, daily use, and upkeep.
Planning decisions
The decisions behind the finished room.
Expand the decisions below to see how each shaped the finished room.
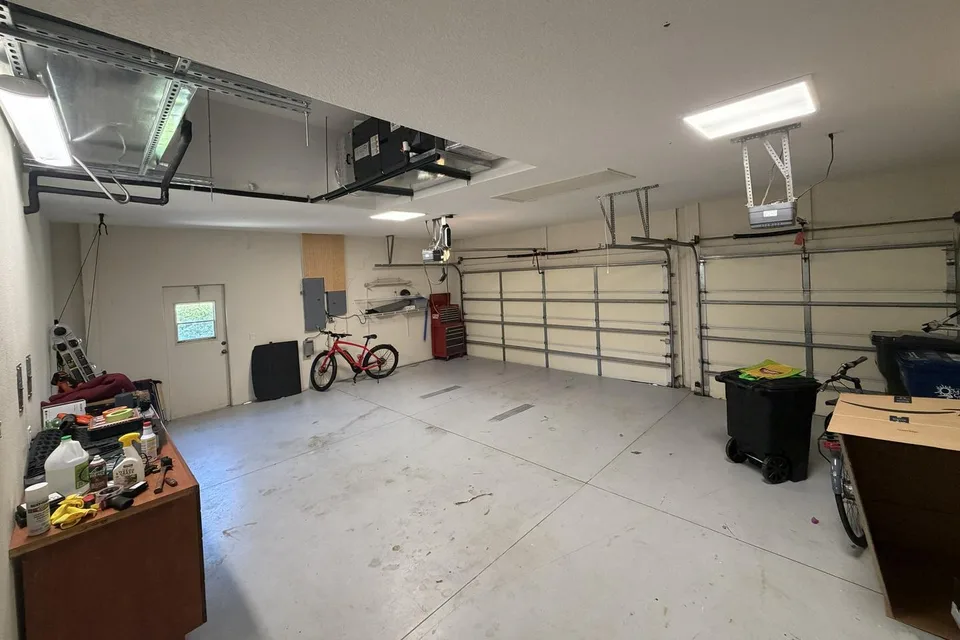
Address the room beneath the new finish
The garage needed to be cleared before the finishes and storage could be renewed. Joe helped identify what to keep, removed old racks and systems that no longer served a purpose, and assisted with haul-away and moving belongings into temporary storage. Demolition, deep preparation, and repairs came before painting and floor coating.
Plan for movement
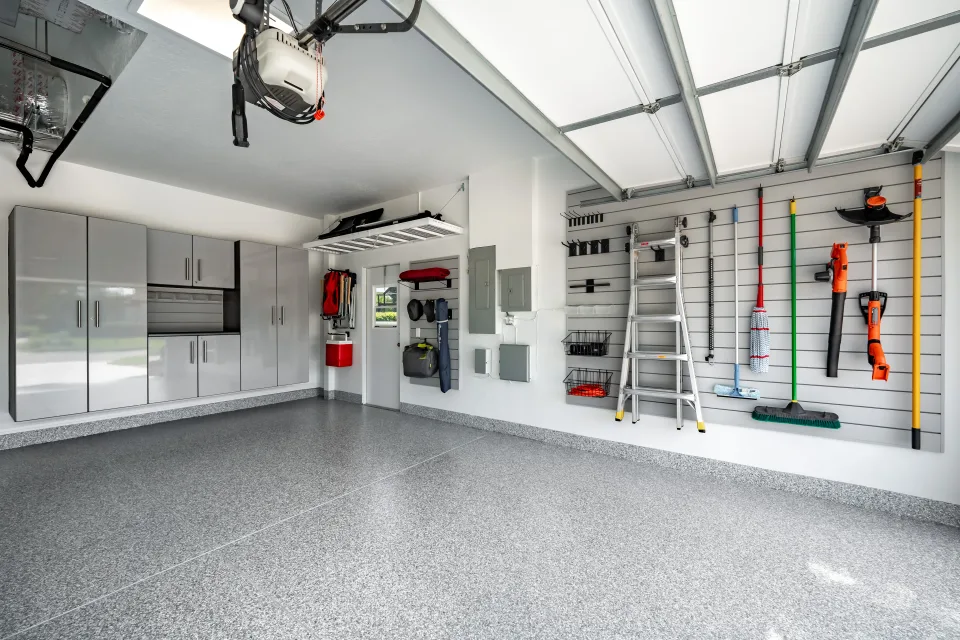
Cabinetry, slatwall, overhead storage, and bike storage gave tools, bikes, and household items defined places. Clearances were planned together: the cabinet door swings beneath the overhead rack, the vehicle has room to park, and the exterior doorway stays clear. Storage adds capacity without interrupting movement through the room.
Storage tied to daily use
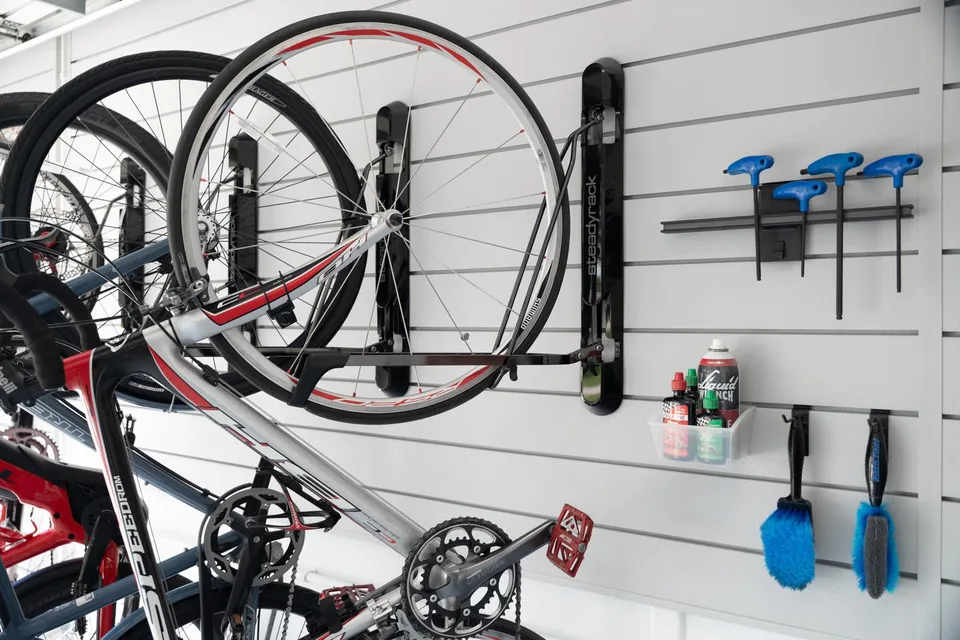
The bike area was planned for taking a ride and caring for the bikes afterward. Maintenance tools and cleaning supplies sit beside the mounts, so retrieval, upkeep, and putting equipment away happen in one place rather than across the garage.
Preparation is part of the result
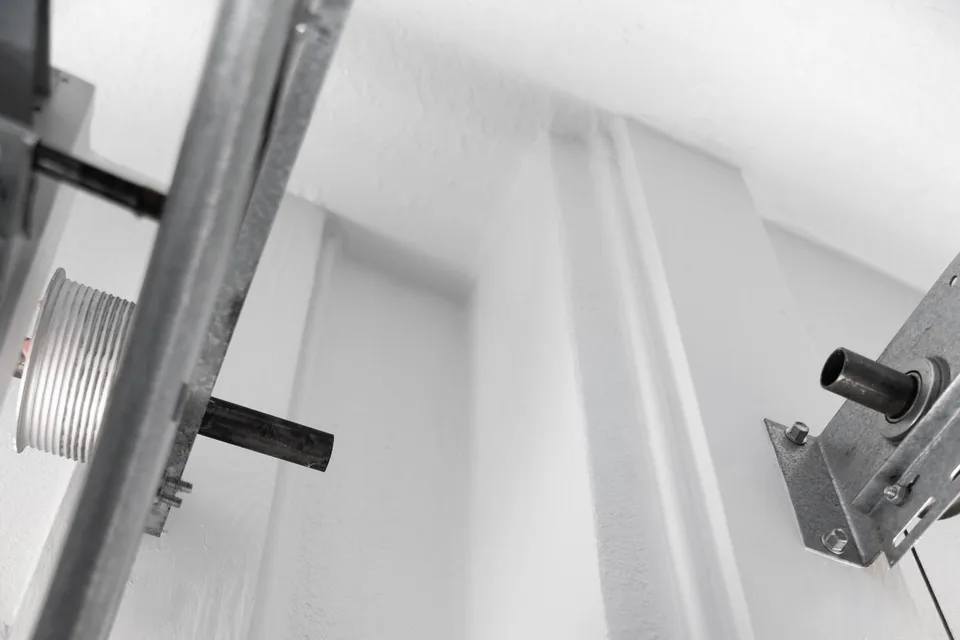
Repairs and painting included the wall and ceiling transitions around the garage-door hardware, not only the surfaces visible from the driveway. Planning these less prominent details into the scope meant the finish could feel complete from inside the room as well as at first glance.
Make remote decisions visible
Selections and approvals were handled remotely. Progress communication, finished photography, video, and a virtual walkthrough allowed the homeowner to follow the work and understand the finished space.
From plan to installation
The work Garage Zen carried through.
Direct responsibility
Garage Zen carried the project from selections and planning through demolition, preparation, repairs, painting, floor coating, baseboard installation, installed storage, organization, and detailed cleanup. Preparation included assistance with haul-away and moving belongings into temporary storage. Joe maintained communication with the homeowner throughout the work and completed the handoff with photos, video, and a virtual walkthrough.
Order of work
The work moved from demolition and room preparation into repairs, surface finishes, and baseboard installation, followed by cabinetry, slatwall, overhead, and bike storage, then organization and cleaning. The finished room was documented so the homeowner could review the result remotely.
What this project demonstrates
A targeted upgrade can bring several improvements together around a clear purpose. Here, preparation, finishes, and storage were planned together, with remote approvals and communication keeping the homeowner involved.
In Their Words
“A neighbor recommended Joe. After visiting one of his completed projects, I knew immediately I wanted to improve more than the floor. We talked through possibilities until the plan felt right, and he captured everything in a thoughtful, well-documented proposal that gave me confidence to leave the project in his hands while I was away. Experiencing the finished garage was a wonderful feeling. The new floor, fresh paint, and organized storage made the entire space feel calmer and easier to use. I’m grateful for the care Joe and his team put into everything.”
The complete photograph collection
Wide views. Working details.
12 completed photographs. Select a photograph for a full-window view. Browse with the arrows or swipe on mobile.
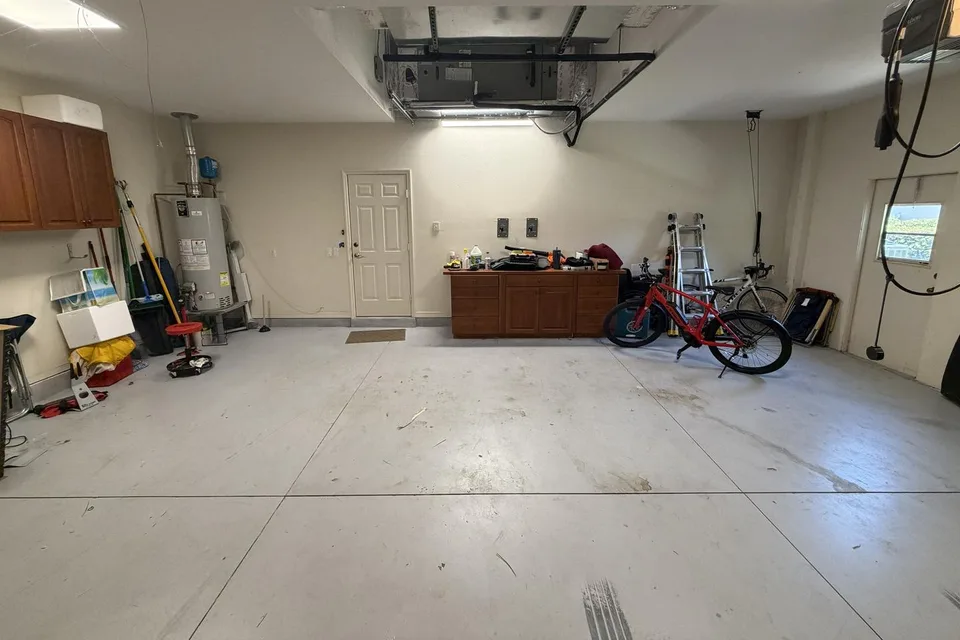
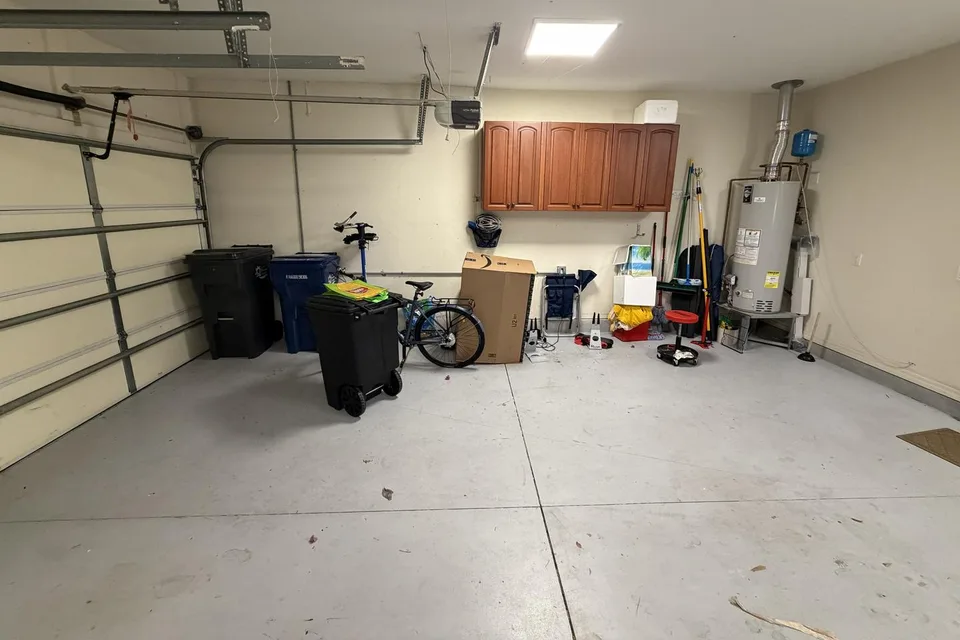
Before the work
The room as it began.
Begin with the room
Start with the priorities in your own garage.
What needs to stay, what needs to move, and what could the room make easier?